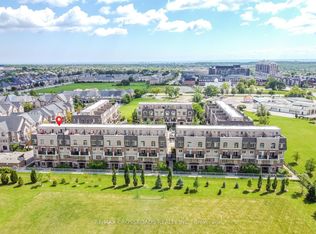
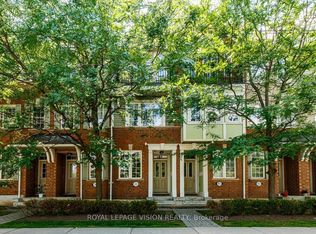
Welcome to this charming 2-bedroom, 2-bathroom townhome nestled in the highly desirable Glen Abbey neighbourhood of Oakville. Offering over 1,200 square feet of thoughtfully designed living space, this move-in-ready home combines comfort, functionality, and an excellent location.The ground floor features a convenient 2-piece bathroom, utility room, storage area, and inside access to the garage. The main level features hardwood flooring throughout the spacious open-concept living and dining areas, creating an inviting space for entertaining. The bright kitchen offers tile flooring, stainless steel appliances, and bright breakfast area, while the living room features sliding doors leading to a private deck overlooking green space. Upstairs, you'll find two generously sized bedrooms with hardwood flooring and ample closet space, along with a 4-piece main bathroom. Parts of the home have been painted in neutral colours, giving it a fresh, move-in-ready feel. Recent updates provide added peace of mind, including a new A/C and furnace installed in 2023 with warranty, updated bathroom sinks, faucets, and toilets, a new fridge and stove in 2024, and a new basement sink and faucet in 2026.With low condo fees and a prime Glen Abbey location close to parks, walking trails, top-rated schools, shopping, transit, and other amenities, this home is an excellent opportunity for first-time buyers, downsizers, or anyone looking to enjoy one of Oakville's most sought-after communities.Don't miss this fantastic opportunity to call Glen Abbey home!
For sale
C$679,000
2300 Brays Ln #9, Oakville, ON L6M 3J9
2beds
2baths
Townhouse
Built in ----
-- sqft lot
$-- Zestimate®
C$--/sqft
C$437/mo HOA
What's special
Utility roomStorage areaInviting space for entertainingStainless steel appliancesBright breakfast area
- 6 hours |
- 2 |
- 0 |
Zillow last checked:
Listing updated:
Listed by:
RIGHT AT HOME REALTY INC.
Source: TRREB,MLS®#: W13715386 Originating MLS®#: Toronto Regional Real Estate Board
Originating MLS®#: Toronto Regional Real Estate BoardFacts & features
Interior
Bedrooms & bathrooms
- Bedrooms: 2
- Bathrooms: 2
Bedroom
- Level: Upper
- Dimensions: 4.95 x 2.9
Bedroom 2
- Level: Main
- Dimensions: 4.94 x 3.05
Dining room
- Level: Main
- Dimensions: 3.94 x 2.67
Kitchen
- Level: Main
- Dimensions: 4.4 x 2.54
Living room
- Level: Main
- Dimensions: 4.55 x 2.92
Heating
- Forced Air, Gas
Cooling
- Central Air
Appliances
- Laundry: Other
Features
- Other
- Basement: None
- Has fireplace: No
Interior area
- Living area range: 1200-1399 null
Property
Parking
- Total spaces: 2
- Parking features: Garage
- Has garage: Yes
Features
- Stories: 3
- Exterior features: Open Balcony
Details
- Parcel number: 255640009
Construction
Type & style
- Home type: Townhouse
- Property subtype: Townhouse
Materials
- Brick
- Roof: Asphalt Shingle
Community & HOA
HOA
- Services included: Building Insurance Included, Parking Included, Common Elements Included
- HOA fee: C$437 monthly
- HOA name: HSCP
Location
- Region: Oakville
Financial & listing details
- Annual tax amount: C$3,153
- Date on market: 8/26/2026
Price history
Price history is unavailable.
Public tax history
Tax history is unavailable.
Climate risks
Neighborhood: Glen Abbey
Nearby schools
GreatSchools rating
No schools nearby
We couldn't find any schools near this home.
- C$---- bd-- ba-- sqft2300 Brays Ln #26, Oakville, ON L6M3J9Off Market
- C$759,9993 bd2 ba1.2k sqft2300 Brays Ln #37, Oakville, ON L6M3J9For Sale

- C$3,3753 bd2 ba-- sqft2300 Brays Ln #19, Oakville, ON L6M3J9For Rent

- C$5,0004 bd3 ba-- sqft1255 Heritage Way, Oakville, ON L6M2X7For Rent

- C$--5 bd4 ba-- sqft2224 Brays Ln, Oakville, ON L6M3J6Off Market
- C$--4 bd4 ba-- sqft1213 Bowman Dr, Oakville, ON L6M2T4Off Market
- C$6,5005 bd5 ba-- sqft1274 Kings College Dr, Oakville, ON L6M2T8For Rent
- C$2,399,0006 bd6 ba3.6k sqft2143 Brays Ln, Oakville, ON L6M2T2For Sale
Similar homes
- C$759,9993 bd2 ba1.2k sqft2300 Brays Ln #37, Oakville, ON L6M 3J9For SaleMLS ID #40858574, Jack Daniel Bernstein, Salesperson, Royal Lepage Real Estate Associates. ITSO
- C$699,0002 bd2 ba-- sqft2441 Greenwich Dr #29, Oakville, ON L6M 0S3For Sale
 MLS ID #W13714398, RE/MAX CROSSROADS REALTY INC.. TRREB
 - C$799,0003 bd3 ba1.3k sqftIn The Abbey, Oakville, ON L6M 3J4For Sale
 MLS ID #40857466, Matthew Regan, Salesperson, RE/MAX Escarpment Realty Inc.. ITSO
 - C$749,9002 bd3 ba-- sqft2614 Dashwood Dr #40, Oakville, ON L6M 0K5For Sale
 MLS ID #W13699054, ROYAL LEPAGE VISION REALTY. TRREB
 - C$899,8003 bd2 ba-- sqft1240 Westview Ter #66, Oakville, ON L6M 3M4For SaleMLS ID #W13706348, ROYAL LEPAGE REAL ESTATE SERVICES LTD.. TRREB
- C$609,9002 bd2 ba-- sqft2441 Greenwich Dr #66, Oakville, ON L6M 0S3For SaleMLS ID #W13687332, RE/MAX REALTY SPECIALISTS INC.. TRREB
- C$697,9002 bd2 ba-- sqft3060 Dewridge Ave, Oakville, ON L6M 5J1For SaleMLS ID #W13615756, HOMELIFE LANDMARK RH REALTY. TRREB
- C$939,9893 bd4 ba-- sqft2307 Stone Glen Cres, Oakville, ON L6M 0C9For SaleMLS ID #W13707766, ROYAL LEPAGE REAL ESTATE SERVICES LTD.. TRREB
- C$629,0002 bd2 ba-- sqftMINT, Oakville, ON L6M 0Y4For SaleMLS ID #W13679872, RIGHT AT HOME REALTY INC.. TRREB
- C$770,0002 bd2 ba1.2k sqft2435 Greenwich Dr #74, Oakville, ON L6M 0S4For SaleMLS ID #40847583, Betsy Wang, Broker, RE/MAX Escarpment Realty Inc.. ITSO
- C$728,8882 bd2 ba-- sqft3123 Stornoway Cir, Oakville, ON L6M 5H9For SaleMLS ID #W13452268, ROYAL LEPAGE ASSOCIATES REALTY. TRREB
- C$599,9992 bd2 ba-- sqft2441 Greenwich Dr #14, Oakville, ON L6M 0S3For SaleMLS ID #W13483550, REAL ONE REALTY INC.. TRREB
- C$888,0003 bd2 ba-- sqft2225 Amberglen Ct, Oakville, ON L6M 4W8For SaleMLS ID #W13690124, SUTTON GROUP-ADMIRAL REALTY INC.. TRREB
- C$487,8001 bd1 ba710 sqft1480 Bishops Gate #406, Oakville, ON L6M 4N4For SaleMLS ID #40858160, Patricia Longmore, Salesperson, RE/MAX Realty Specialists Inc.. ITSO
- C$589,8882 bd2 ba946 sqft2441 Greenwich Dr #1, Oakville, ON L6M 0S3For SaleMLS ID #40835018, Mehul Patel, Broker, RE/MAX Aboutowne Realty Corp.. ITSO
- C$690,0003 bd2 ba-- sqft2343 Khalsa Gate #731, Oakville, ON L6M 0X7For SaleMLS ID #W13428422, AKARAT GROUP INC.. TRREB
- C$610,0003 bd2 ba-- sqft1450 Bishops Gate #111, Oakville, ON L6M 4N1For SaleMLS ID #W13577220, Century 21 Miller Real Estate Ltd.. TRREB
- C$569,0003 bd2 ba-- sqft2420 Baronwood Dr #9-01, Oakville, ON L6M 0X6For SaleMLS ID #W13641744, RE/MAX REAL ESTATE CENTRE INC.. TRREB
- C$540,0002 bd1 ba-- sqft1460 Bishops Gate #203, Oakville, ON L6M 4N5For SaleMLS ID #W13688018, AVILA REALTY GROUP INC.. TRREB
- C$488,9001 bd2 ba-- sqft2343 Khalsa Gate W #537, Oakville, ON L6M 0X7For SaleMLS ID #W13712484, BAY STREET PLATINUM REALTY INC.. TRREB
