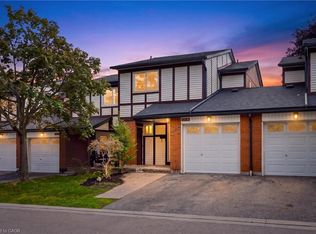
Welcome to 37-2300 Brays Lane. An end unit with a ravine at your back door and almost nothing left to do. The kitchen and both washrooms were renovated, with new toilets and a new tub in 2020. Stairs and flooring were redone in summer 2024. The whole home was painted in December 2024. Three bedrooms, two bathrooms. Two parking spaces between the garage and the private driveway, plus a full electric vehicle charger installed in 2025. Fridge, washer and dryer are two years old. Backing onto a protected ravine means privacy and a view that doesn't change. Trails, parks and green space are right there. So are grocery stores, the library, the GO train and highway access when you need to get moving. The condo corporation is well run with real money going back into the community. Driveways and common areas were recently repaved, new doors have gone in, and garages and surrounding areas are scheduled to be painted to match. Maintenance is $437.47 a month and covers landscaping, roof and snow removal for the common areas. Neighbours here look out for each other. It's a safe, family-friendly pocket of Oakville.
For sale
C$759,999
2300 Brays Ln #37, Oakville, ON L6M 3J9
3beds
1,250sqft
Row/Townhouse, Residential
Built in ----
-- sqft lot
$-- Zestimate®
C$608/sqft
C$437/mo HOA
What's special
End unitNew toiletsNew tubThree bedroomsTwo bathrooms
- 1 hour |
- 3 |
- 0 |
Zillow last checked:
Listing updated:
Listed by:
Jack Daniel Bernstein, Salesperson,
Royal Lepage Real Estate Associates
Source: ITSO,MLS®#: 40858574Originating MLS®#: Cornerstone Association of REALTORS®
Facts & features
Interior
Bedrooms & bathrooms
- Bedrooms: 3
- Bathrooms: 2
- Full bathrooms: 2
Kitchen
- Level: Second
Heating
- Forced Air, Natural Gas
Cooling
- Central Air
Appliances
- Included: Dishwasher, Dryer, Freezer, Microwave, Stove, Washer
Features
- None
- Windows: Window Coverings
- Basement: None
- Number of fireplaces: 1
- Fireplace features: Electric
Interior area
- Total structure area: 1,250
- Total interior livable area: 1,250 sqft
- Finished area above ground: 1,250
Video & virtual tour
Property
Parking
- Total spaces: 2
- Parking features: Attached Garage, Private Drive Single Wide
- Attached garage spaces: 1
- Uncovered spaces: 1
Features
- Stories: 3
- Frontage type: East
- Frontage length: 0.00
Lot
- Features: Urban, Dog Park, Near Golf Course, Highway Access, Hospital, Place of Worship, Public Transit, Schools
Details
- Parcel number: 255640037
- Zoning: R8
Construction
Type & style
- Home type: Townhouse
- Architectural style: Townhouse
- Property subtype: Row/Townhouse, Residential
- Attached to another structure: Yes
Materials
- Brick, Vinyl Siding
- Roof: Asphalt Shing
Condition
- 31-50 Years
- New construction: No
Utilities & green energy
- Sewer: Sewer (Municipal)
- Water: Municipal
Community & HOA
HOA
- Has HOA: Yes
- Amenities included: None
- Services included: Maintenance Grounds, Parking, Roof, Snow Removal
- HOA fee: C$437 monthly
Location
- Region: Oakville
Financial & listing details
- Price per square foot: C$608/sqft
- Annual tax amount: C$3,515
- Date on market: 8/27/2026
- Inclusions: Dishwasher, Dryer, Freezer, Microwave, Stove, Washer, Window Coverings, Negotiable
- Exclusions: Bbq
Price history
| Date | Event | Price |
|---|---|---|
| 8/27/2026 | Listed for sale | C$759,999C$608/sqft |
Source: ITSO #40858574 Report a problem | ||
Public tax history
Tax history is unavailable.
Climate risks
Neighborhood: Glen Abbey
Nearby schools
GreatSchools rating
No schools nearby
We couldn't find any schools near this home.
- C$3,3753 bd2 ba-- sqft2300 Brays Ln #19, Oakville, ON L6M3J9For Rent

- C$---- bd-- ba-- sqft2300 Brays Ln #26, Oakville, ON L6M3J9Off Market
- C$679,0002 bd2 ba-- sqft2300 Brays Ln #9, Oakville, ON L6M3J9For Sale

- C$--5 bd4 ba-- sqft2224 Brays Ln, Oakville, ON L6M3J6Off Market

- C$5,0004 bd3 ba-- sqft1255 Heritage Way, Oakville, ON L6M2X7For Rent
- C$--4 bd4 ba-- sqft1213 Bowman Dr, Oakville, ON L6M2T4Off Market
- C$2,399,0006 bd6 ba3.6k sqft2143 Brays Ln, Oakville, ON L6M2T2For Sale
- C$1,450,0004 bd3 ba2.5k sqft2127 Brays Ln, Oakville, ON L6M2T2Sold
Similar homes
- C$799,0003 bd3 ba1.3k sqftIn The Abbey, Oakville, ON L6M 3J4For Sale
 MLS ID #40857466, Matthew Regan, Salesperson, RE/MAX Escarpment Realty Inc.. ITSO
 - C$759,9003 bd3 ba1.2k sqft5095 Pinedale Ave #106, Burlington, ON L7L 5K3For Sale
 MLS ID #40857939, Travis Mckechnie, Salesperson, RE/MAX Escarpment Realty Inc.. ITSO
 - C$725,0003 bd1 ba1k sqft140 Ripley Ct #4, Oakville, ON L6H 1H1For Sale
 MLS ID #40855135, Shannon Sullivan, Broker, RE/MAX Escarpment Realty Inc.. ITSO
 - C$770,0002 bd2 ba1.2k sqft2435 Greenwich Dr #74, Oakville, ON L6M 0S4For Sale
 MLS ID #40847583, Betsy Wang, Broker, RE/MAX Escarpment Realty Inc.. ITSO
 - C$800,0003 bd2 ba1.1k sqft58 Onslow Ct, Oakville, ON L6H 1J2For SaleMLS ID #40838582, Drew Woolcott, Broker, RE/MAX Escarpment Realty Inc.. ITSO
- C$739,0002 bd2 ba1.4k sqftRoyal Vista, Burlington, ON L7L 5R1New ConstructionMLS ID #40829444, Patricia Anne Rende, Broker, Royal LePage Burloak Real Estate Services. ITSO
- C$680,0002 bd-- ba1.1k sqft3020 Trailside Dr #138, Oakville, ON L6M 0Z4For SaleMLS ID #40855129, Bryan Jaskolka, Salesperson, CMI REAL ESTATE INC. ITSO
- C$879,9003 bd4 ba1.8k sqft166 Squire Cres, Oakville, ON L6H 0L7For SaleMLS ID #40855540, Chad R. Connelly, Salesperson, Pottruff & Oliver Realty Inc.. ITSO
- C$799,0003 bd2 ba1.2k sqft5275 Banting Ct, Burlington, ON L7L 2Z4For SaleMLS ID #40842794, Marcy Estrada, Salesperson, Keller Williams Edge Realty. ITSO
- C$769,9002 bd2 ba1.5k sqft5250 Lakeshore Rd #1207, Burlington, ON L7L 5L2For SaleMLS ID #40856960, Gia Walton, Salesperson, RE/MAX Escarpment Realty Inc.. ITSO
- C$945,9003 bd3 ba1.3k sqft2463 Carberry Way, Oakville, ON L6M 4S5For SaleMLS ID #40851764, Vickie Cooper, Salesperson, RE/MAX Escarpment Realty Inc.. ITSO
- C$755,0002 bd2 ba1.1k sqft100 Burloak Dr #1213, Burlington, ON L7L 6P6For SaleMLS ID #40854223, Jessica Work, Salesperson, Right at Home Realty. ITSO
- C$699,9001 bd2 ba1.1k sqft5250 Lakeshore Rd #1901, Burlington, ON L7L 5L2For SaleMLS ID #40858427, Cindy Zupanovic, Salesperson, Keller Williams Edge Realty. ITSO
- C$799,9002 bd2 ba1.2k sqft2511 Lakeshore Rd W #216, Oakville, ON L6L 6L9For SaleMLS ID #40854317, Bonnie Spurrell, Salesperson, CASORA REALTY INC.. ITSO
- C$959,9003 bd4 ba1.6k sqft2418 Adamvale Cres, Oakville, ON L6M 0E1For SaleMLS ID #40855022, Rina Di Risio, Salesperson, Royal LePage Real Estate Services Ltd.. ITSO
- C$765,0002 bd2 ba1.3k sqftCosmopolitan Condos Oak Park, Oakville, ON L6H 3P2For SaleMLS ID #40842710, Rina Di Risio, Salesperson, Royal LePage Real Estate Services Ltd.. ITSO
- C$799,9992 bd2 ba1.5k sqft678 Rowley Cmn, Burlington, ON L7L 0A5For SaleMLS ID #40853508, Maria Soares, Salesperson, RE/MAX Aboutowne Realty Corp.. ITSO
- C$699,0003 bd3 ba1.3k sqftNewport Village, Burlington, ON L7L 5X9For SaleMLS ID #40825737, Tony Whitehouse, Salesperson, RE/MAX Escarpment Realty Inc.. ITSO
- C$769,9002 bd2 ba1.3k sqftPineland Estates, Burlington, ON L7L 5V7For SaleMLS ID #40854030, Abigail Glugosh, Salesperson, Keller Williams Edge Realty. ITSO
- C$609,0003 bd3 ba1.3k sqft5076 New St #23, Burlington, ON L7L 1V1For SaleMLS ID #40854295, Cory Martin, Broker, Martin Group. ITSO
