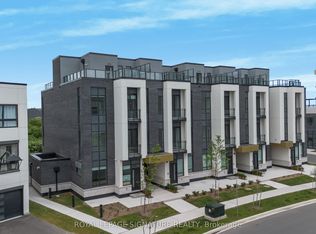
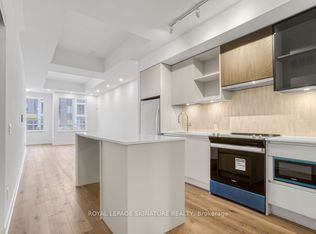
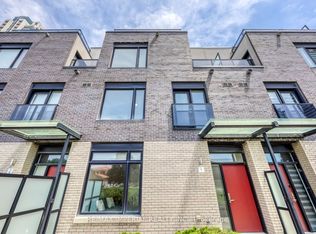
Stunning End-Unit Condo Townhome featuring 2 bedrooms & 3 bathrooms. Bright open-concept layout with modern finishes throughout. Upgraded kitchen with stainless steel appliances. Smart home features incl. app controls & secure entry. Private rooftop terrace with BBQ gas line and scenic Escarpment & city views. Convenient location close to amenities, shopping & dining. Includes 1 parking.
For sale
C$725,000
3020 Trailside Dr #138, Oakville, ON L6M 0Z4
2beds
3baths
Townhouse
Built in ----
-- sqft lot
$-- Zestimate®
C$--/sqft
C$782/mo HOA
What's special
Bright open-concept layoutModern finishes throughout
- 46 days |
- 29 |
- 0 |
Zillow last checked:
Listing updated:
Listed by:
CMI REAL ESTATE INC.
Source: TRREB,MLS®#: W13480080 Originating MLS®#: Toronto Regional Real Estate Board
Originating MLS®#: Toronto Regional Real Estate BoardFacts & features
Interior
Bedrooms & bathrooms
- Bedrooms: 2
- Bathrooms: 3
Primary bedroom
- Level: Third
- Dimensions: 0 x 0
Bedroom 2
- Level: Third
- Dimensions: 0 x 0
Dining room
- Level: Second
- Dimensions: 0 x 0
Kitchen
- Level: Second
- Dimensions: 0 x 0
Living room
- Level: Second
- Dimensions: 0 x 0
Heating
- Forced Air, Gas
Cooling
- Central Air
Appliances
- Laundry: Ensuite, In-Suite Laundry
Features
- Flooring: Carpet Free
- Basement: None
- Has fireplace: No
Interior area
- Living area range: 1000-1199 null
Video & virtual tour
Property
Parking
- Total spaces: 1
- Parking features: Underground
- Has garage: Yes
Features
- Stories: 3
- Exterior features: Terrace Balcony
Details
- Parcel number: 260760038
Construction
Type & style
- Home type: Townhouse
- Property subtype: Townhouse
Materials
- Concrete
Community & HOA
HOA
- Services included: Common Elements Included, Building Insurance Included, Parking Included, CAC Included
- HOA fee: C$782 monthly
- HOA name: HSCC
Location
- Region: Oakville
Financial & listing details
- Annual tax amount: C$3,998
- Date on market: 6/23/2026
C
CMI REAL ESTATE INC.
By pressing Contact Agent, you agree that the real estate professional identified above may call/text you about your search, which may involve use of automated means and pre-recorded/artificial voices. You don't need to consent as a condition of buying any property, goods, or services. Message/data rates may apply. You also agree to our Terms of Use. Zillow does not endorse any real estate professionals. We may share information about your recent and future site activity with your agent to help them understand what you're looking for in a home.
Price history
Price history is unavailable.
Public tax history
Tax history is unavailable.
Climate risks
Neighborhood: Glenorchy
Nearby schools
GreatSchools rating
No schools nearby
We couldn't find any schools near this home.
- C$2,9002 bd2 ba-- sqft3025 Trailside Dr #138, Oakville, ON L6M0Z4For Rent
- C$--2 bd2 ba946 sqft3025 Trailside Dr #141, Oakville, ON L6M0Z4Off Market
- C$629,0002 bd2 ba-- sqft3025 Trailside Dr #144, Oakville, ON L6M0Z4New Construction

- C$1,749,0004 bd4 ba-- sqft3071 Trailside Dr, Oakville, ON L6M0Z4For Sale

- C$750,0002 bd3 ba1.4k sqft3020 Trailside Dr #129, Oakville, ON L6M5R1For Sale
- C$2,1502 bd2 ba-- sqft503 Sixteen Mile Dr, Oakville, ON L6M0P6For Rent
- C$527,0002 bd2 ba734 sqft405 Dundas St W #PENTHOUSE 06, Oakville, ON L6M5P9Sold
- C$--2 bd1 ba-- sqft3105 Trailside Dr #BSMT, Oakville, ON L6M0P6Off Market
Similar homes
- C$684,9002 bd3 ba-- sqft349 Wheat Boom Dr #324, Oakville, ON L6H 0V1For Sale
 MLS ID #W13210576, AXIS REALTY BROKERAGE INC.. TRREB
 - C$649,8002 bd3 ba-- sqftThe Way Townhomes, Mississauga, ON L5L 0B8For Sale
 MLS ID #W13646408, RE/MAX REALTY SPECIALISTS INC.. TRREB
 - C$699,0003 bd3 ba-- sqft4020 Parkside Village Dr #7, Mississauga, ON L5B 0K2For Sale
 MLS ID #W13654918, RE/MAX IMPERIAL REALTY INC.. TRREB
 - C$599,9992 bd2 ba-- sqft2441 Greenwich Dr #14, Oakville, ON L6M 0S3For Sale
 MLS ID #W13483550, REAL ONE REALTY INC.. TRREB
 - C$710,0003 bd3 ba-- sqft2285 McNab Ln #6, Mississauga, ON L5J 0B3For SaleMLS ID #W13468376, SAM MCDADI REAL ESTATE INC.. TRREB
- C$609,9992 bd2 ba-- sqft2388 Khalsa Gate Unit 212, Oakville, ON L6M 1P5For SaleMLS ID #W13486158, EXP REALTY. TRREB
- C$699,9002 bd2 ba-- sqft412 Silver Maple Rd #405, Oakville, ON L6H 0S2For SaleMLS ID #W12836950, EXP REALTY. TRREB
- C$778,0003 bd3 ba-- sqft387 Thimbleweed Ct, Milton, ON L9E 1T3For SaleMLS ID #W13607306, ONE PERCENT REALTY LTD.. TRREB
- C$624,9002 bd2 ba-- sqft2450 Old Bronte Rd #405, Oakville, ON L6M 5P6For SaleMLS ID #W13538034, REVEL Realty Inc., Brokerage. TRREB
- C$729,0004 bd3 ba-- sqft4011 Brickstone Mews #Townhouse 6, Mississauga, ON L5B 0J7For SaleMLS ID #W13626202, RE/MAX REALTRON TEAM RAJPAL REALTY. TRREB
- C$650,0003 bd2 ba-- sqft1573 Rose Way #111, Milton, ON L9E 1V8New ConstructionMLS ID #W13470722, BAY STREET GROUP INC.. TRREB
- C$539,0002 bd2 ba-- sqft395 Dundas St W #130, Oakville, ON L6M 4L9For SaleMLS ID #W13429418, BAY STREET GROUP INC.. TRREB
- C$470,0002 bd1 ba-- sqft405 Dundas St W #421, Oakville, ON L6M 5P9For SaleMLS ID #W12944706, RE/MAX WEST REALTY INC.. TRREB
- C$615,0003 bd2 ba-- sqft412 Silver Maple Rd #716, Oakville, ON L6H 0S2For SaleMLS ID #W13509010, ROYAL LEPAGE SIGNATURE REALTY. TRREB
- C$744,9992 bd3 ba-- sqftRise Condo Port Credit, Mississauga, ON L5G 0C5For SaleMLS ID #W13121874, REVEL REALTY INC.. TRREB
- C$614,9992 bd3 ba-- sqft3415 Ridgeway Dr #16, Mississauga, ON L5L 0B9For SaleMLS ID #W13498998, HOMELIFE/MIRACLE REALTY LTD. TRREB
- C$990,0004 bd4 ba-- sqft1353 Shevchenko Blvd, Oakville, ON L6M 5P3For SaleMLS ID #W13468282, ROYAL LEPAGE SIGNATURE REALTY. TRREB
- C$648,8002 bd2 ba-- sqftThe Craftsman, Mississauga, ON L5J 0B1For SaleMLS ID #W13649702, RINEHART REALTY. TRREB
- C$599,0002 bd2 ba-- sqft102 Grovewood Cmn #334, Oakville, ON L6H 0X2For SaleMLS ID #W12998446, RE/MAX REALTRON REAL REALTY TEAM. TRREB
- C$719,9002 bd2 ba-- sqft65 Armdale Rd #48, Mississauga, ON L4Z 0C7For SaleMLS ID #W13415232, RE/MAX REALTY SERVICES INC.. TRREB
