Welcome to this beautifully maintained 3-bedroom freehold townhouse, built by Great Gulf just 3.5 years ago and offering modern comfort in a highly desirable community. The bright, open-concept layout features a stylish kitchen that flows seamlessly into the living and dining areas, creating the perfect setting for both everyday living and entertaining.Enjoy abundant natural light throughout the southeast-facing living room and bedrooms. Step outside to a charming patio overlooking a tranquil pond, providing a peaceful retreat to relax and unwind.Meticulously cared for, this home showcases appliances and finishes that are in excellent condition and look like new. The garage is pre-wired for an electric vehicle charger, adding convenience and future-ready functionality. Combining contemporary design, scenic views, and move-in-ready appeal, this exceptional home is an opportunity you won't want to miss.
For sale
C$799,000
387 Thimbleweed Ct, Milton, ON L9E 1T3
3beds
3baths
Townhouse
Built in ----
930 Square Feet Lot
$-- Zestimate®
C$--/sqft
C$-- HOA
What's special
Bright open-concept layoutStylish kitchenScenic views
- 44 days |
- 10 |
- 0 |
Zillow last checked:
Listing updated:
Listed by:
ONE PERCENT REALTY LTD.
Source: TRREB,MLS®#: W13435664 Originating MLS®#: Toronto Regional Real Estate Board
Originating MLS®#: Toronto Regional Real Estate BoardFacts & features
Interior
Bedrooms & bathrooms
- Bedrooms: 3
- Bathrooms: 3
Primary bedroom
- Level: Third
- Dimensions: 4.6 x 3
Bedroom 2
- Level: Third
- Dimensions: 2.95 x 2.19
Bedroom 3
- Level: Third
- Dimensions: 2.28 x 2.68
Bathroom
- Level: Third
- Dimensions: 2.95 x 1.43
Dining room
- Level: Second
- Dimensions: 3.01 x 2.77
Foyer
- Level: Ground
- Dimensions: 2.76 x 2.76
Other
- Level: Ground
- Dimensions: 0.98 x 2.1
Kitchen
- Level: Second
- Dimensions: 3.26 x 2.92
Living room
- Level: Second
- Dimensions: 6.11 x 3.96
Other
- Level: Second
- Dimensions: 0.98 x 2.16
Heating
- Forced Air, Gas
Cooling
- Central Air
Features
- Flooring: Carpet Free
- Basement: None
- Has fireplace: No
Interior area
- Living area range: 1100-1500 null
Property
Parking
- Total spaces: 2
- Parking features: Garage
- Has garage: Yes
Features
- Stories: 3
- Pool features: None
Lot
- Size: 930 Square Feet
Details
- Parcel number: 250802093
Construction
Type & style
- Home type: Townhouse
- Property subtype: Townhouse
Materials
- Brick, Stucco (Plaster)
- Foundation: Concrete
- Roof: Asphalt Shingle
Utilities & green energy
- Sewer: Sewer
Community & HOA
Location
- Region: Milton
Financial & listing details
- Annual tax amount: C$3,444
- Date on market: 6/12/2026
ONE PERCENT REALTY LTD.
ONE PERCENT REALTY LTD.
By pressing Contact Agent, you agree that the real estate professional identified above may call/text you about your search, which may involve use of automated means and pre-recorded/artificial voices. You don't need to consent as a condition of buying any property, goods, or services. Message/data rates may apply. You also agree to our Terms of Use. Zillow does not endorse any real estate professionals. We may share information about your recent and future site activity with your agent to help them understand what you're looking for in a home.
Price history
Price history is unavailable.
Public tax history
Tax history is unavailable.
Climate risks
Neighborhood: Walker
Nearby schools
GreatSchools rating
No schools nearby
We couldn't find any schools near this home.
- C$1,6992 bd1 ba-- sqft465 Thornborrow Ct, Milton, ON L9E1T4For Rent
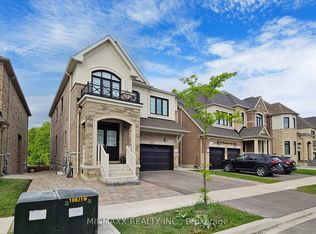
- C$1,6002 bd1 ba-- sqft453 Thornborrow Ct #BASEMENT, Milton, ON L9E1T4For Rent

- C$1,799,0004 bd4 ba3.3k sqft1531 Kitchen Ct, Milton, ON L9E1Y7For Sale
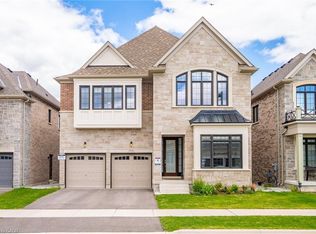
- C$1,349,8004 bd4 ba-- sqft1492 Kitchen Ct, Milton, ON L9E1Y8For Sale
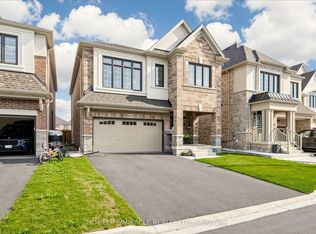
- C$--4 bd3 ba2.1k sqft573 Celandine Ter, Milton, ON L9E1Z7Off Market
- C$980,0004 bd3 ba1.9k sqft1471 Watercress Way, Milton, ON L9T2X5Sold
- C$929,0004 bd4 ba-- sqft1469 Watercress Way, Milton, ON L9E1Z9For Sale
- C$--4 bd3 ba1.9k sqft1461 Watercress Way, Milton, ON L9E1T6Off Market
Similar homes
- C$789,9003 bd3 ba-- sqft510 Bellflower Ct, Milton, ON L9E 1W4For Sale
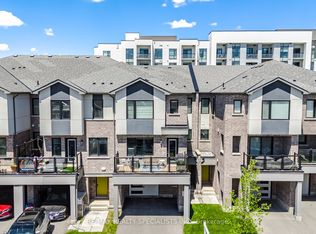 MLS ID #W13595550, RE/MAX REALTY SPECIALISTS INC.. TRREB
 - C$929,0004 bd4 ba-- sqft1469 Watercress Way, Milton, ON L9E 1Z9For Sale
 MLS ID #W13426090, RE/MAX METROPOLIS REALTY. TRREB
 - C$749,0073 bd3 ba-- sqft6020 Derry Rd #22, Milton, ON L9T 8L6For SaleMLS ID #W13527770, ROYAL LEPAGE SIGNATURE REALTY. TRREB
- C$874,9994 bd4 ba-- sqft501 Buckeye Ct, Milton, ON L9E 1P3For Sale
 MLS ID #W13526612, ONE PERCENT REALTY LTD.. TRREB
 - C$1,099,0004 bd3 ba-- sqft487 Bergamot Ave, Milton, ON L9E 1T9New ConstructionMLS ID #W13581744, CENTURY 21 PEOPLE`S CHOICE REALTY INC.. TRREB
- C$979,9003 bd4 ba-- sqft1504 Shade Ln, Milton, ON L9E 1B9For SaleMLS ID #W13490302, SHAHID KHAWAJA REAL ESTATE INC.. TRREB
- C$625,0002 bd2 ba-- sqft1589 Rose Way #106, Milton, ON L9E 1V8For SaleMLS ID #W13605628, DOLPHIN REALTY INC.. TRREB
- C$888,8883 bd3 ba-- sqft1000 Asleton Blvd S #39, Milton, ON L9T 9L2For SaleMLS ID #W13155604, DANMAR EMPIRE REAL ESTATE CORP.. TRREB
- C$939,9004 bd4 ba-- sqft1157 Restivo Ln, Milton, ON L9E 1K1For SaleMLS ID #W13505992, SHAHID KHAWAJA REAL ESTATE INC.. TRREB
- C$695,9003 bd3 ba-- sqft445 Ontario St S #68, Milton, ON L9T 9K2For SaleMLS ID #W13227108, ROYAL LEPAGE SIGNATURE REALTY. TRREB
- C$799,9994 bd4 ba-- sqft19 Sudeley Ln, Brampton, ON L7A 4Z7For SaleMLS ID #W13593800, RE/MAX GOLD REALTY INC.. TRREB
- C$669,0003 bd2 ba-- sqft1589 Rose Way #105, Milton, ON L9E 1N4For SaleMLS ID #W12777534, SAVE MAX REAL ESTATE INC.. TRREB
- C$899,0003 bd3 ba-- sqft3081 Harebell Gate, Oakville, ON L6M 0Z5For SaleMLS ID #W13501040, RE/MAX EXCEL REALTY LTD.. TRREB
- C$769,9993 bd3 ba-- sqft20 Brussels Ave, Brampton, ON L6Z 0A5For SaleMLS ID #W13592398, RE/MAX GOLD REALTY INC.. TRREB
- C$777,0003 bd3 ba-- sqft25 Keppel Cir, Brampton, ON L7A 5K4For SaleMLS ID #W13439648, iCloud Realty Ltd.. TRREB
- C$949,0003 bd3 ba-- sqft3373 6th Line, Oakville, ON L6H 0Y7For SaleMLS ID #W13421144, HOMELIFE/MIRACLE REALTY LTD. TRREB
- C$779,9994 bd3 ba-- sqft50 Ganton Hts, Brampton, ON L7A 0T3For SaleMLS ID #W13551456, RE/MAX GOLD REALTY INC.. TRREB
- C$799,9994 bd5 ba-- sqft2 Cedarland Rd E, Brampton, ON L6Y 6E5For SaleMLS ID #W13528098, HOMELIFE MAPLE LEAF REALTY LTD.. TRREB
- C$1,059,0004 bd3 ba-- sqft1217 Ferguson Dr, Milton, ON L9T 0M7For SaleMLS ID #W13158474, iCloud Realty Ltd.. TRREB
- C$789,9003 bd3 ba-- sqft11 Yately St, Brampton, ON L7A 4R9For SaleMLS ID #W13480290, RE/MAX REAL ESTATE CENTRE INC.. TRREB
