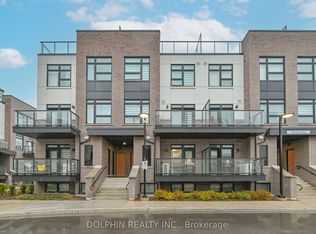
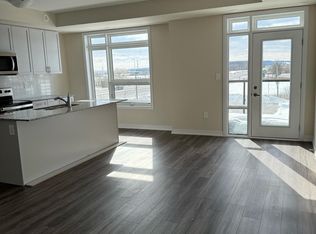
Step into refined modern day living with almost like a brand new 3 bedroom , 2 full bathroom town home, impeccabily designedfor todays discerning families. The sophisticated multi-level layour creates a seamless blend of style & function, offering welldesigned spaces for living , dining & rest. Enjoy exceptional outdoor living with both a generous private terrace and a main floorbalcony-perfect for hosting or unwinding in style. the sun drenched main level features expansive windows, a sleekcontemporary kitchen and an inviting open concept living area that flows effortlessely to the balcony. Upstairs, three beautifulproportioned bedrooms and two elegant bathrooms provide privacy and comfort for each member of the household. Completewith two parking spaces and a locker this residence delivers convenience and timeless appeal. Ten minutes to Milton go andother major amenities and just 20 minutes to Oakville. Taxes are not assessed for the property.
For sale
C$669,000
1589 Rose Way #105, Milton, ON L9E 1N4
3beds
2baths
Townhouse
Built in ----
-- sqft lot
$-- Zestimate®
C$--/sqft
C$564/mo HOA
What's special
Generous private terraceMain floor balconySun drenched main levelExpansive windowsSleek contemporary kitchenTwo elegant bathrooms
- 159 days |
- 7 |
- 0 |
Zillow last checked:
Listing updated:
Listed by:
SAVE MAX REAL ESTATE INC.
Source: TRREB,MLS®#: W12777534 Originating MLS®#: Toronto Regional Real Estate Board
Originating MLS®#: Toronto Regional Real Estate BoardFacts & features
Interior
Bedrooms & bathrooms
- Bedrooms: 3
- Bathrooms: 2
Primary bedroom
- Level: Second
- Dimensions: 2.54 x 2.54
Bedroom 2
- Level: Second
- Dimensions: 2.08 x 3.12
Bedroom 3
- Level: Second
- Dimensions: 2.44 x 2.49
Dining room
- Level: Main
- Dimensions: 5.28 x 3.3
Kitchen
- Level: Main
- Dimensions: 4.24 x 2.54
Living room
- Level: Main
- Dimensions: 5.28 x 3.3
Heating
- Forced Air, Gas
Cooling
- Central Air
Appliances
- Laundry: Ensuite
Features
- Flooring: Carpet Free
- Basement: None
- Has fireplace: No
Interior area
- Living area range: 1200-1399 null
Property
Parking
- Total spaces: 2
- Parking features: Underground
- Has garage: Yes
Features
- Stories: 3
- Exterior features: Open Balcony
Lot
- Features: Terraced
Details
- Parcel number: 260950229
Construction
Type & style
- Home type: Townhouse
- Property subtype: Townhouse
Materials
- Brick, Stucco (Plaster)
Community & HOA
HOA
- Services included: Heat Included, Water Included, Common Elements Included, Building Insurance Included, Parking Included
- HOA fee: C$564 monthly
- HOA name: HSCC
Location
- Region: Milton
Financial & listing details
- Date on market: 2/10/2026
SAVE MAX REAL ESTATE INC.
SAVE MAX REAL ESTATE INC.
By pressing Contact Agent, you agree that the real estate professional identified above may call/text you about your search, which may involve use of automated means and pre-recorded/artificial voices. You don't need to consent as a condition of buying any property, goods, or services. Message/data rates may apply. You also agree to our Terms of Use. Zillow does not endorse any real estate professionals. We may share information about your recent and future site activity with your agent to help them understand what you're looking for in a home.
Price history
Price history is unavailable.
Public tax history
Tax history is unavailable.
Climate risks
Neighborhood: Cobban
Nearby schools
GreatSchools rating
No schools nearby
We couldn't find any schools near this home.
- C$647,9992 bd2 ba-- sqft1589 Rose Way #106, Milton, ON L9E1V8For Sale
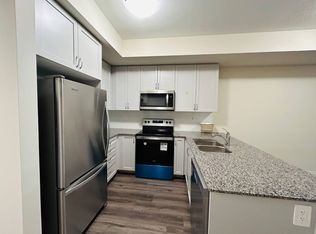
- C$--2 bd2 ba1k sqft1589 Rose Way #103, Milton, ON L9E1V8Off Market
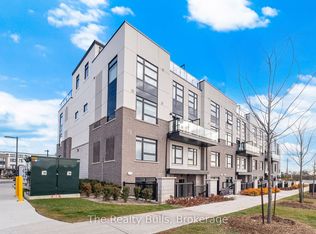
- C$--2 bd2 ba1k sqft1589 Rose Way, Milton, ON L9E1V8Off Market
- C$674,9002 bd2 ba-- sqft1589 Rose Way #119, Milton, ON L9E1V8New Construction
- C$--2 bd2 ba900 sqft8175 Britannia Rd #906, Milton, ON L9T7E7Off Market
- C$--2 bd2 ba920 sqft1585 Rose Way #107, Milton, ON L9E1V8Off Market
- C$624,9003 bd2 ba1.3k sqft1593 Rose Way #105, Milton, ON L9E1V8For Sale
- C$2,6002 bd2 ba-- sqft1597 Rose Way #106, Milton, ON L9E1V8For Rent
Similar homes
- C$669,9002 bd2 ba-- sqftThe Crawford Towns, Milton, ON L9E 1N4New Construction
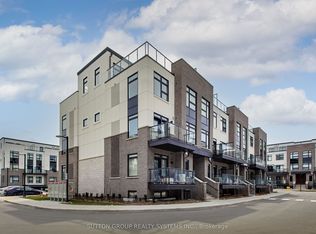 MLS ID #W12697614, SUTTON GROUP REALTY SYSTEMS INC.. TRREB
 - C$589,9002 bd2 ba-- sqft1597 Rose Way #112, Milton, ON L9E 1V8New Construction
 MLS ID #W13575230, CENTURY 21 ATRIA REALTY INC.. TRREB
 - C$647,9992 bd2 ba-- sqft1589 Rose Way #106, Milton, ON L9E 1V8For SaleMLS ID #W12580656, DOLPHIN REALTY INC.. TRREB
- C$599,0002 bd2 ba-- sqft1597 Rose Way #107, Milton, ON L9E 1V8New Construction
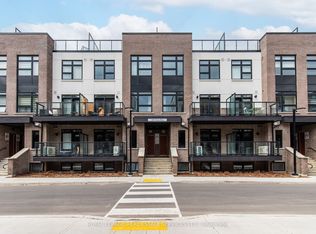 MLS ID #W12961022, ROYAL LEPAGE REAL ESTATE SERVICES LTD.. TRREB
 - C$629,9003 bd3 ba-- sqft371 Bronte St S #91, Milton, ON L9T 3K5For SaleMLS ID #W13562760, ROYAL LEPAGE CERTIFIED REALTY. TRREB
- C$599,9003 bd3 ba-- sqftCONNECT CONDOS, Milton, ON L9T 9N3For SaleMLS ID #W13018458, Royal LePage Meadowtowne Realty Inc., Brokerage. TRREB
- C$799,0003 bd3 ba-- sqft387 Thimbleweed Ct, Milton, ON L9E 1T3For SaleMLS ID #W13435664, ONE PERCENT REALTY LTD.. TRREB
- C$599,9993 bd3 ba-- sqft3472 Widdicombe Way #12, Mississauga, ON L5L 0B8For SaleMLS ID #W13577986, FOREST HILL REAL ESTATE INC.. TRREB
- C$939,9004 bd4 ba-- sqft1157 Restivo Ln, Milton, ON L9E 1K1For SaleMLS ID #W13505992, SHAHID KHAWAJA REAL ESTATE INC.. TRREB
- C$670,0002 bd2 ba-- sqft1062 Douglas McCurdy Cmn N #230, Mississauga, ON L5G 0C6For SaleMLS ID #W13561038, HOMELIFE/MIRACLE REALTY LTD. TRREB
- C$699,9992 bd3 ba-- sqft2614 Dashwood Dr #10, Oakville, ON L6M 0K5For SaleMLS ID #W13515066, RE/MAX EXCELLENCE REAL ESTATE. TRREB
- C$649,9003 bd3 ba-- sqft3476 Widdicombe Way #8, Mississauga, ON L5L 0B8For SaleMLS ID #W13175190, RE/MAX REALTY SERVICES INC.. TRREB
- C$550,0003 bd2 ba-- sqft8010 Derry Rd #1402, Milton, ON L9T 2N2For SaleMLS ID #W13157426, RE/MAX REAL ESTATE CENTRE INC.. TRREB
- C$645,0003 bd3 ba-- sqft200 Veterans Dr Unit 10, Brampton, ON L7A 4S6For SaleMLS ID #W13546038, RE/MAX SKYWAY REALTY INC.. TRREB
- C$599,0002 bd2 ba-- sqft2492 Post Rd Unit 16, Oakville, ON L6H 0K1For SaleMLS ID #W13522352, RE/MAX REALTRON REALTY INC.. TRREB
- C$690,0003 bd3 ba-- sqft1751 Lampman Ave #33, Burlington, ON L7L 6W2For SaleMLS ID #W13136934, ASSET GROUP REALTY POINT. TRREB
- C$709,0003 bd3 ba-- sqft84 Melmar St, Brampton, ON L7A 5K8For SaleMLS ID #W13546242, SAVE MAX REAL ESTATE INC.. TRREB
- C$929,0004 bd4 ba-- sqft1469 Watercress Way, Milton, ON L9E 1Z9For SaleMLS ID #W13426090, RE/MAX METROPOLIS REALTY. TRREB
- C$699,0004 bd4 ba-- sqft39 Baycliffe Cres, Brampton, ON L7A 3Z3For SaleMLS ID #W13540414, RE/MAX REALTY SERVICES INC.. TRREB
- C$695,0003 bd3 ba-- sqft162 Albright Rd, Brampton, ON L6X 5E3For SaleMLS ID #W13552818, CENTURY 21 PRESIDENT REALTY INC.. TRREB
