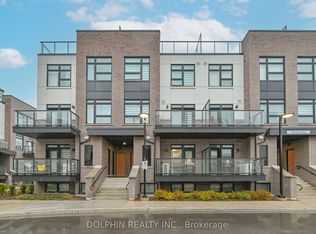
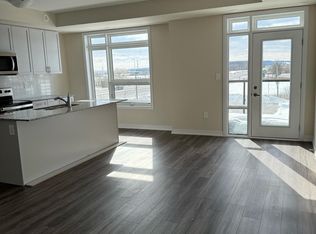
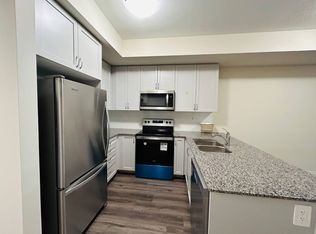
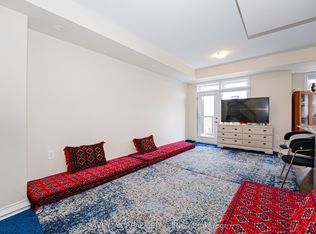
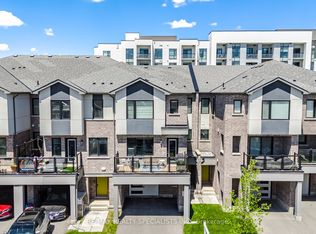
Welcome to this beautifully upgraded 2 bedroom, 2 bathroom home offering 1,068 sq. ft. of stylish and functional living space. Designed with a bright open-concept layout, this home is perfect for both everyday living and entertaining. The spacious primary bedroom features a large closet and a private 3 piece ensuite. Enjoy elegant laminate flooring throughout, a modern kitchen complete with stainless steel appliances and the convenience of in-suite laundry. Step outside to your private backyard patio-an ideal space to enjoy your morning coffee or unwind after a long day. Situated in a sought-after family-friendly community, this home is close to schools, parks, shopping, transit and all essential amenities. A perfect opportunity to enjoy comfort, style, and convenience in one exceptional home.
New construction
C$674,900
1589 Rose Way #119, Milton, ON L9E 1V8
2beds
2baths
Townhouse
Built in ----
-- sqft lot
$-- Zestimate®
C$--/sqft
C$455/mo HOA
What's special
Beautifully upgradedBright open-concept layoutSpacious primary bedroomLarge closetElegant laminate flooring throughoutModern kitchenStainless steel appliances
- 43 days |
- 4 |
- 0 |
Zillow last checked:
Listing updated:
Listed by:
The Realty Bulls
Source: TRREB,MLS®#: W13448534 Originating MLS®#: Toronto Regional Real Estate Board
Originating MLS®#: Toronto Regional Real Estate BoardFacts & features
Interior
Bedrooms & bathrooms
- Bedrooms: 2
- Bathrooms: 2
Primary bedroom
- Level: Second
- Dimensions: 2.54 x 2.54
Bedroom 2
- Level: Second
- Dimensions: 2.08 x 3.12
Dining room
- Level: Main
- Dimensions: 2.28 x 2.01
Kitchen
- Level: Main
- Dimensions: 3.24 x 2.54
Living room
- Level: Main
- Dimensions: 4.59 x 3.01
Heating
- Forced Air, Gas
Cooling
- Central Air
Appliances
- Laundry: In-Suite Laundry
Features
- Flooring: Carpet Free
- Basement: None
- Has fireplace: No
Interior area
- Living area range: 1000-1199 null
Video & virtual tour
Property
Parking
- Total spaces: 1
- Parking features: Garage
- Has garage: Yes
Features
- Stories: 3
- Exterior features: Terrace Balcony
Details
- Parcel number: 260950051
Construction
Type & style
- Home type: Townhouse
- Property subtype: Townhouse
Materials
- Stucco (Plaster), Brick
Condition
- New construction: Yes
Community & HOA
HOA
- Services included: Heat Included, Water Included, Building Insurance Included, Parking Included, Common Elements Included
- HOA fee: C$455 monthly
- HOA name: HSCC
Location
- Region: Milton
Financial & listing details
- Annual tax amount: C$3,172
- Date on market: 6/16/2026
The Realty Bulls
The Realty Bulls
By pressing Contact Agent, you agree that the real estate professional identified above may call/text you about your search, which may involve use of automated means and pre-recorded/artificial voices. You don't need to consent as a condition of buying any property, goods, or services. Message/data rates may apply. You also agree to our Terms of Use. Zillow does not endorse any real estate professionals. We may share information about your recent and future site activity with your agent to help them understand what you're looking for in a home.
Price history
Price history is unavailable.
Public tax history
Tax history is unavailable.
Climate risks
Neighborhood: Cobban
Nearby schools
GreatSchools rating
No schools nearby
We couldn't find any schools near this home.
- C$625,0002 bd2 ba-- sqft1589 Rose Way #106, Milton, ON L9E1V8For Sale
- C$--2 bd2 ba1k sqft1589 Rose Way #103, Milton, ON L9E1V8Off Market
- C$--2 bd2 ba1k sqft1589 Rose Way, Milton, ON L9E1V8Off Market
- C$669,0003 bd2 ba-- sqft1589 Rose Way #105, Milton, ON L9E1N4For Sale
- C$--2 bd2 ba900 sqft8175 Britannia Rd #906, Milton, ON L9T7E7Off Market
- C$--2 bd2 ba920 sqft1585 Rose Way #107, Milton, ON L9E1V8Off Market
- C$2,6002 bd2 ba-- sqft1585 Rose Way #113, Milton, ON L9E1N4For Rent
- C$624,9003 bd2 ba1.3k sqft1593 Rose Way #105, Milton, ON L9E1V8For Sale
Similar homes
- C$625,0002 bd2 ba-- sqft1589 Rose Way #106, Milton, ON L9E 1V8For SaleMLS ID #W13605628, DOLPHIN REALTY INC.. TRREB
- C$778,0003 bd3 ba-- sqft387 Thimbleweed Ct, Milton, ON L9E 1T3For Sale
 MLS ID #W13607306, ONE PERCENT REALTY LTD.. TRREB
 - C$769,9003 bd3 ba-- sqft283 Casson Point, Milton, ON L9E 0A1For Sale
 MLS ID #W13578548, RE/MAX GOLD REALTY INC.. TRREB
 - C$789,9003 bd3 ba-- sqft510 Bellflower Ct, Milton, ON L9E 1W4For Sale
 MLS ID #W13595550, RE/MAX REALTY SPECIALISTS INC.. TRREB
 - C$779,9003 bd3 ba-- sqft1000 Asleton Blvd #84, Milton, ON L9T 9L6For SaleMLS ID #W13570870, ROYAL LEPAGE CERTIFIED REALTY. TRREB
- C$684,9002 bd3 ba-- sqft349 Wheat Boom Dr #324, Oakville, ON L6H 0V1For SaleMLS ID #W13210576, AXIS REALTY BROKERAGE INC.. TRREB
- C$689,9002 bd2 ba-- sqft276 Gatwick Dr #205, Oakville, ON L6H 0K8For SaleMLS ID #W13581416, RE/MAX GOLD REALTY INC.. TRREB
- C$669,9903 bd3 ba-- sqft70 Plains Rd W #18, Burlington, ON L7T 0B6For SaleMLS ID #W13605516, KW Living Realty. TRREB
- C$689,9002 bd2 ba-- sqft610 Farmstead Dr #307, Milton, ON L9T 8X5For SaleMLS ID #W12908032, Right At Home Realty, Brokerage. TRREB
- C$849,0003 bd3 ba-- sqft443 Cavanagh Ln, Milton, ON L9T 8G6For SaleMLS ID #W13547732, RE/MAX GOLD REALTY INC.. TRREB
- C$674,9003 bd3 ba-- sqft123 Brickyard Way, Brampton, ON L6V 4M2For SaleMLS ID #W13610326, TFN REALTY INC.. TRREB
- C$599,9003 bd2 ba-- sqft1350 Main St E #412, Milton, ON L9T 7S7For SaleMLS ID #W13595384, RE/MAX REALTY SPECIALISTS INC.. TRREB
- C$649,9003 bd4 ba-- sqft44 Arlington Cres, Guelph, ON N1L 0L1For SaleMLS ID #X13599866, Unity Realty Brokerage Inc. TRREB
- C$679,9002 bd3 ba-- sqft5650 Winston Churchill Blvd W #73, Mississauga, ON L5M 0L9For SaleMLS ID #W13166224, RIGHT AT HOME REALTY INC.. TRREB
- C$674,9003 bd3 ba-- sqft1418 Ghent Ave, Burlington, ON L7S 1W8For SaleMLS ID #W13520698, eXp Realty. TRREB
- C$780,0003 bd3 ba-- sqft3150 Erin Centre Blvd #14, Mississauga, ON L5M 7Z2For SaleMLS ID #W13610600, GOWEST REALTY LTD.. TRREB
- C$888,8883 bd3 ba-- sqft1000 Asleton Blvd S #39, Milton, ON L9T 9L2For SaleMLS ID #W13155604, DANMAR EMPIRE REAL ESTATE CORP.. TRREB
- C$699,0002 bd2 ba-- sqft128 Grovewood Cmn #129, Oakville, ON L6H 0X3For SaleMLS ID #W13221812, Mod Realty Brokerage. TRREB
- C$929,0004 bd4 ba-- sqft1469 Watercress Way, Milton, ON L9E 1Z9For SaleMLS ID #W13426090, RE/MAX METROPOLIS REALTY. TRREB
- C$599,9992 bd2 ba-- sqft2441 Greenwich Dr #14, Oakville, ON L6M 0S3For SaleMLS ID #W13483550, REAL ONE REALTY INC.. TRREB
