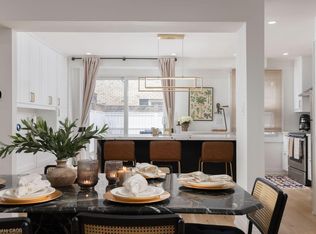
Just minutes from Burlington's beautiful Waterfront Trail and Lake Ontario, this 3-bedroom, 3-bathroom condo townhouse offers an unbeatable location and includes TWO owned underground parking spaces. The main level features hardwood flooring throughout, a spacious front living room with a stunning floor-to-ceiling window overlooking the front yard, and a well-appointed kitchen with granite countertops, a breakfast bar, and custom built-in cabinetry that extends into the formal dining area. Sliding glass doors lead to a private, fully fenced backyard with a stone patio-perfect for relaxing or entertaining-and a convenient 2-piece powder room completes the main level. Upstairs, you'll find three bedrooms with hardwood flooring, including a spacious primary suite with double closets and a private ensuite featuring granite countertops, a walk-in shower, and pot lights. The finished basement adds a comfortable family room, laundry area, and plenty of storage, with direct access to the secure underground garage. Walk to shops, restaurants, and the lakeside boardwalk, with quick access to the QEW, 403, and 407. Condo fees include water.
For sale
C$649,900
1418 Ghent Ave, Burlington, ON L7S 1W8
3beds
3baths
Townhouse
Built in ----
-- sqft lot
$-- Zestimate®
C$--/sqft
C$851/mo HOA
What's special
Hardwood flooring throughoutWell-appointed kitchenGranite countertopsBreakfast barCustom built-in cabinetryFormal dining area
- 2 days |
- 12 |
- 0 |
Zillow last checked:
Listing updated:
Listed by:
eXp Realty
Source: TRREB,MLS®#: W13699484 Originating MLS®#: One Point Association of REALTORS
Originating MLS®#: One Point Association of REALTORSFacts & features
Interior
Bedrooms & bathrooms
- Bedrooms: 3
- Bathrooms: 3
Primary bedroom
- Level: Second
- Dimensions: 5 x 3.66
Bedroom
- Level: Second
- Dimensions: 3.44 x 2.46
Bedroom
- Level: Second
- Dimensions: 4.49 x 3.53
Dining room
- Level: Main
- Dimensions: 5.7 x 3.02
Exercise room
- Level: Basement
- Dimensions: 4.47 x 3.11
Family room
- Level: Basement
- Dimensions: 5.49 x 3.58
Kitchen
- Level: Main
- Dimensions: 3.35 x 2.43
Laundry
- Level: Basement
- Dimensions: 3.88 x 2.2
Living room
- Level: Main
- Dimensions: 6.87 x 3.47
Other
- Level: Basement
- Dimensions: 3.88 x 3.18
Heating
- Forced Air, Gas
Cooling
- Central Air
Appliances
- Included: Water Heater Owned
- Laundry: In-Suite Laundry
Features
- Basement: Full,Finished
- Has fireplace: No
Interior area
- Living area range: 1600-1799 null
Video & virtual tour
Property
Parking
- Total spaces: 2
- Parking features: Underground, Garage Door Opener
- Has garage: Yes
Features
- Stories: 2
- Patio & porch: Patio
Lot
- Features: Hospital, Lake/Pond, Park, Public Transit, School, School Bus Route
Details
- Parcel number: 257780029
Construction
Type & style
- Home type: Townhouse
- Property subtype: Townhouse
Materials
- Brick, Stone
- Roof: Asphalt Shingle
Community & HOA
Community
- Security: Smoke Detector(s)
HOA
- Amenities included: BBQs Allowed, Visitor Parking, Bike Storage
- Services included: Water Included, Common Elements Included, Parking Included, Building Insurance Included
- HOA fee: C$851 monthly
- HOA name: HSCC
Location
- Region: Burlington
Financial & listing details
- Annual tax amount: C$3,309
- Date on market: 8/21/2026
Price history
Price history is unavailable.
Public tax history
Tax history is unavailable.
Climate risks
Neighborhood: Maple Beachway
Nearby schools
GreatSchools rating
No schools nearby
We couldn't find any schools near this home.
- C$---- bd-- ba-- sqft1415 Ghent Ave #905, Burlington, ON L7S1X4Off Market
- C$849,9993 bd3 ba1.3k sqft1422 Ghent Ave, Burlington, ON L7S1W8For Sale
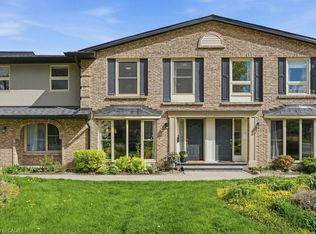
- C$699,7773 bd3 ba1.2k sqft1402 Ghent Ave, Burlington, ON L7S1W8For Sale
- C$---- bd-- ba-- sqft1425 Ghent Ave #907, Burlington, ON L7S1X5Off Market
- C$---- bd-- ba-- sqft1415 Ghent Ave #207, Burlington, ON L7S1X4Off Market
- C$---- bd-- ba-- sqft1425 Ghent Ave #603, Burlington, ON L7S1X5Off Market
- C$---- bd-- ba-- sqft1425 Ghent Ave #802, Burlington, ON L7S1X5Off Market
- C$560,0003 bd2 ba1.3k sqft1415 Ghent Ave #705, Burlington, ON L7S1X4For Sale
Similar homes
- C$699,8004 bd3 ba1.4k sqft1283 Blanshard Dr #14, Burlington, ON L7M 4T9For Sale
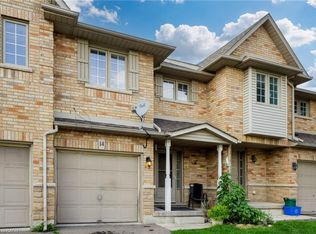 MLS ID #40857060, Maggie Abril, Broker of Record, Nashdom Realty Brokerage Inc.. ITSO
 - C$649,9003 bd3 ba-- sqft1537 Westminster Pl, Burlington, ON L7P 2B4For Sale
 MLS ID #W13682754, Century 21 Realty Centre. TRREB
 - C$684,9993 bd3 ba-- sqft2185 Fairchild Blvd #23, Burlington, ON L7P 3P6For Sale
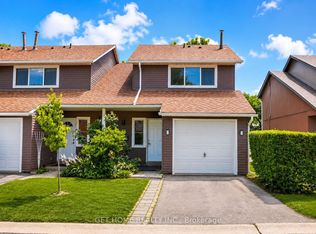 MLS ID #W13573088, GET HOME REALTY INC.. TRREB
 - C$689,9003 bd2 ba-- sqft5029 Pinedale Ave #62, Burlington, ON L7L 5J6For Sale
 MLS ID #W13518904, EXIT REALTY APEX. TRREB
 - C$639,9993 bd2 ba-- sqft470 Beach Blvd #65, Hamilton, ON L8H 6X2For SaleMLS ID #X13478930, RE/MAX REALTY SERVICES INC.. TRREB
- C$698,0004 bd2 ba-- sqft632 Inverness Ave, Burlington, ON L7T 3S8For SaleMLS ID #W13469070, MINMAXX REALTY INC.. TRREB
- C$579,9003 bd2 ba-- sqft15 Hemlock Way, Grimsby, ON L3M 0A7For SaleMLS ID #X13697010, RE/MAX NIAGARA REALTY LTD, BROKERAGE. TRREB
- C$825,0003 bd4 ba-- sqft4322 Fairview St, Burlington, ON L7L 7A2For SaleMLS ID #W13660524, EXP REALTY. TRREB
- C$679,9003 bd3 ba-- sqft45 Seabreeze Cres #23, Hamilton, ON L8E 0G1For SaleMLS ID #X13681430, CENTURY 21 PRESIDENT REALTY INC.. TRREB
- C$649,9003 bd4 ba-- sqft1452 Baseline Rd, Hamilton, ON L8E 0G3For SaleMLS ID #X13665846, RE/MAX GOLD REALTY INC.. TRREB
- C$629,0004 bd3 ba-- sqft235 Mead Ave, Hamilton, ON L8H 3V6For SaleMLS ID #X13637072, iCloud Realty Ltd.. TRREB
- C$649,0006 bd3 ba-- sqft313 Upper Gage Ave, Hamilton, ON L8V 4H6For SaleMLS ID #X13246014, GFA REALTY LTD.. TRREB
- C$474,9004 bd3 ba-- sqft2050 Upper Middle Rd #31, Burlington, ON L7P 3R9For SaleMLS ID #W13530782, EXP REALTY. TRREB
- C$699,0003 bd3 ba-- sqft86 Joymar Dr #102, Mississauga, ON L5M 7Z6For SaleMLS ID #W13684878, REAL BROKER ONTARIO LTD.. TRREB
- C$665,0004 bd3 ba-- sqft3 Waterford Cres, Hamilton, ON L8E 4Z8For SaleMLS ID #X13634772, PROPERTY.CA INC.. TRREB
- C$599,9993 bd2 ba-- sqft1701 Lampman Ave #706, Burlington, ON L7L 6R7For SaleMLS ID #W12999652, Right At Home Realty, Brokerage. TRREB
- C$895,0003 bd3 ba-- sqft1324 Aldridge Cres, Burlington, ON L7M 1J1For SaleMLS ID #W13667298, BONNATERA REALTY. TRREB
- C$889,0003 bd4 ba-- sqft4875 Valera Rd, Burlington, ON L7M 0H4For SaleMLS ID #W13660544, Gold Estate Realty Inc.. TRREB
- C$699,0003 bd3 ba-- sqft32 Rolling Ln, Hamilton, ON L8K 0A1For SaleMLS ID #X13670428, RIGHT AT HOME REALTY INC.. TRREB
- C$697,9002 bd2 ba-- sqft3060 Dewridge Ave, Oakville, ON L6M 5J1For SaleMLS ID #W13615756, HOMELIFE LANDMARK RH REALTY. TRREB
