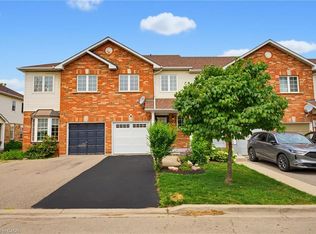
Welcome to this beautifully maintained end-unit townhome offering exceptional comfort, thoughtful updates, and an abundance of natural light. Ideally located in a desirable, walkable neighbourhood close to schools, places of worship, the QEW, and Appleby GO Station.The main floor features updated flooring (2022), a bright and inviting living room with a cozy fireplace, and a walkout to the private backyard patio, perfect for entertaining or relaxing outdoors. Updated lighting on the main and upper floors (2024) adds a modern touch throughout the home. Upstairs, enjoy beautifully renovated bathrooms (2023), including heated floors in the main bathroom and a luxurious waterfall shower in the bedroom ensuite. With 3.5 bathrooms in total, the home offers exceptional convenience for families and guests.The fenced backyard offers privacy, a patio, and a garden shed, while the beautifully maintained lawn and charming front flower garden create excellent curb appeal. As an end unit, the home benefits from convenient side access to the backyard. The attached garage includes an EV charger, with additional visitor parking available at the front.Featuring stainless steel appliances, including fridge, stove, dishwasher, microwave, washer, and dryer, this move-in-ready home combines functionality with style in a prime location. A wonderful opportunity for those seeking a well-cared-for home with modern updates and convenient access to transportation, amenities, schools, and everyday essentials.
For sale
C$825,000
4322 Fairview St, Burlington, ON L7L 7A2
3beds
4baths
Townhouse
Built in ----
2,612 Square Feet Lot
$-- Zestimate®
C$--/sqft
C$-- HOA
What's special
Abundance of natural lightCozy fireplaceFenced backyard offers privacyGarden shedBeautifully maintained lawnCharming front flower garden
- 5 hours |
- 0 |
- 0 |
Zillow last checked:
Listing updated:
Listed by:
EXP REALTY
Source: TRREB,MLS®#: W13660524 Originating MLS®#: Toronto Regional Real Estate Board
Originating MLS®#: Toronto Regional Real Estate BoardFacts & features
Interior
Bedrooms & bathrooms
- Bedrooms: 3
- Bathrooms: 4
Primary bedroom
- Level: Second
- Dimensions: 4.44 x 5.08
Bedroom
- Level: Second
- Dimensions: 2.82 x 3.61
Bedroom
- Level: Second
- Dimensions: 2.59 x 4.7
Bathroom
- Level: Second
- Dimensions: 1.68 x 2.39
Bathroom
- Level: Basement
- Dimensions: 2.84 x 1.3
Bathroom
- Level: Main
- Dimensions: 1.42 x 1.47
Bathroom
- Level: Second
- Dimensions: 2.62 x 1.57
Dining room
- Level: Main
- Dimensions: 2.59 x 2.54
Foyer
- Level: Main
- Dimensions: 2.59 x 6.32
Kitchen
- Level: Main
- Dimensions: 2.95 x 2.51
Living room
- Level: Main
- Dimensions: 5.51 x 2.97
Other
- Level: Second
- Dimensions: 1.24 x 1.68
Other
- Level: Basement
- Dimensions: 1.42 x 2.67
Other
- Level: Basement
- Dimensions: 2.59 x 1.02
Recreation
- Level: Basement
- Dimensions: 5.28 x 3.71
Utility room
- Level: Basement
- Dimensions: 1.42 x 3.66
Heating
- Forced Air, Gas
Cooling
- Central Air
Features
- None
- Basement: Finished,Full
- Has fireplace: Yes
- Fireplace features: Living Room, Natural Gas
Interior area
- Living area range: 1100-1500 null
Video & virtual tour
Property
Parking
- Total spaces: 2
- Parking features: Private
- Has garage: Yes
Features
- Stories: 2
- Pool features: None
Lot
- Size: 2,612 Square Feet
- Features: Cul de Sac/Dead End, Public Transit, School, School Bus Route, Rec./Commun.Centre
Details
- Parcel number: 070330916
Construction
Type & style
- Home type: Townhouse
- Property subtype: Townhouse
Materials
- Brick, Aluminum Siding
- Foundation: Concrete
- Roof: Asphalt Shingle
Utilities & green energy
- Sewer: Sewer
Community & HOA
Location
- Region: Burlington
Financial & listing details
- Tax assessed value: C$415,000
- Annual tax amount: C$4,032
- Date on market: 8/11/2026
Price history
Price history is unavailable.
Public tax history
Tax history is unavailable.
Climate risks
Neighborhood: Longmoor
Nearby schools
GreatSchools rating
No schools nearby
We couldn't find any schools near this home.
- C$---- bd-- ba-- sqft4324 Fairview St, Burlington, ON L7L7A2Off Market
- C$--3 bd3 ba-- sqft4336 Fairview St, Burlington, ON L7L7A3Off Market
- C$---- bd-- ba-- sqft614 Iris Ct, Burlington, ON L7L7A1Off Market
- C$---- bd-- ba-- sqft693 Inverary Rd, Burlington, ON L7L2M1Off Market
- C$3,5503 bd3 ba-- sqft629 Angela Ct, Burlington, ON L7L7A4For Rent
- C$---- bd-- ba-- sqft697 Lomond Cres, Burlington, ON L7L2N8Off Market
- C$699,9002 bd2 ba-- sqft628 Brain Cmn, Burlington, ON L7L0E3For Sale
- C$724,0002 bd2 ba1.4k sqft4344 Ingram Cmn, Burlington, ON L7L0C4For Sale
Similar homes
- C$799,9003 bd2 ba1.3k sqft4425 Peter Dr, Burlington, ON L7L 6S7For Sale
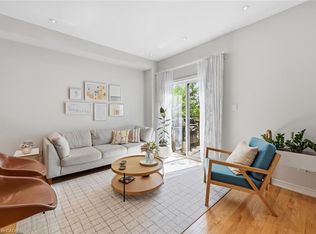
 MLS ID #40851835, Melissa Pennycook, Salesperson, Royal LePage Burloak Real Estate Services. ITSO
 - C$799,9992 bd2 ba1.5k sqft678 Rowley Cmn, Burlington, ON L7L 0A5For Sale
 MLS ID #40853508, Maria Soares, Salesperson, RE/MAX Aboutowne Realty Corp.. ITSO
 - C$799,9003 bd3 ba1.2k sqft3333 New St #72, Burlington, ON L7N 1N1For Sale
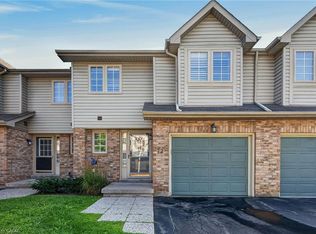 MLS ID #40853026, Brenda Adams, Salesperson, Royal LePage Burloak Real Estate Services. ITSO
 - C$799,9002 bd2 ba1.2k sqft5080 Fairview St #40, Burlington, ON L7L 7E9For Sale
 MLS ID #40853844, Matt Maguire, Salesperson, Royal LePage Burloak Real Estate Services. ITSO
 - C$829,9003 bd3 ba-- sqft4413 Peter Dr, Burlington, ON L7L 6S6For SaleMLS ID #W13444716, RE/MAX ESCARPMENT REALTY INC.. TRREB
- C$899,9003 bd3 ba-- sqft4434 Fairview St, Burlington, ON L7L 6S7For SaleMLS ID #W13566014, RE/MAX REALTY SPECIALISTS INC.. TRREB
- C$689,0003 bd2 ba-- sqft5061 Pinedale Ave #102, Burlington, ON L7L 5J6For SaleMLS ID #W13644912, SUTTON GROUP QUANTUM REALTY INC.. TRREB
- C$685,0003 bd3 ba1.1k sqft479 Woodview Rd #3, Burlington, ON L7N 2Z9For SaleMLS ID #40854063, Bob Van De Vrande, Broker of Record, CASORA REALTY INC.. ITSO
- C$685,0003 bd3 ba-- sqft479 Woodview Rd, Burlington, ON L7N 2Z9For SaleMLS ID #W13659718, APEX RESULTS REALTY INC.. TRREB
- C$829,9002 bd4 ba-- sqft4154 Galileo Cmn, Burlington, ON L7L 0G7For SaleMLS ID #W13501822, SAM MCDADI REAL ESTATE INC.. TRREB
- C$624,9993 bd2 ba1.2k sqft564 Sheraton Rd #14, Burlington, ON L7L 4B2For SaleMLS ID #40853721, Kaylin Rivers, Salesperson, RE/MAX Escarpment Realty Inc.. ITSO
- C$834,9003 bd4 ba1.3k sqft3333 New St Unit 92, Burlington, ON L7N 1N1For SaleMLS ID #40849182, Brandon Buller, Broker, Keller Williams Edge Realty. ITSO
- C$769,9002 bd2 ba1.3k sqftPineland Estates, Burlington, ON L7L 5V7For SaleMLS ID #40854030, Abigail Glugosh, Salesperson, Keller Williams Edge Realty. ITSO
- C$799,0002 bd3 ba-- sqft5066 Mercer Cmn, Burlington, ON L7L 0A4For SaleMLS ID #W13514938, EXP REALTY. TRREB
- C$799,9003 bd3 ba-- sqft476 Walkers Line #3, Burlington, ON L7N 2E2For SaleMLS ID #W13482100, REAL ESTATE HOMEWARD. TRREB
- C$879,9993 bd3 ba-- sqft612 Appleby Line, Burlington, ON L7L 2Y3For SaleMLS ID #W13601588, RE/MAX MILLENNIUM REAL ESTATE. TRREB
- C$1,029,9004 bd1 ba1.7k sqft4391 Bennett Rd, Burlington, ON L7L 1Y5For SaleMLS ID #40853836, Cheryl Quinn, Salesperson, RE/MAX Escarpment Realty Inc.. ITSO
- C$928,0003 bd3 ba-- sqft685 Rowley Cmn, Burlington, ON L7L 0A5For SaleMLS ID #W13143604, T-ONE GROUP REALTY INC.,. TRREB
- C$849,9003 bd2 ba-- sqft5183 Banting Ct, Burlington, ON L7L 2Z4For SaleMLS ID #W13530520, BETTER HOMES AND GARDENS REAL ESTATE SIGNATURE SERVICE. TRREB
- C$699,9002 bd2 ba-- sqft628 Brain Cmn, Burlington, ON L7L 0E3For SaleMLS ID #W13487520, RE/MAX ESCARPMENT REALTY INC.. TRREB
