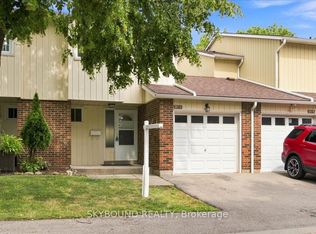
Welcome to a home that makes everyday living easy. This well-maintained 3-bedroom, 2 bathroom townhome in Burlington's sought-after Pinedale community is an ideal opportunity for first-time buyers and young families looking for space, comfort, and a convenient location.The bright main level offers a great layout with spacious living and dining rooms, an updated kitchen, and a walkout to the recently enhanced private fenced backyard. It's a great spot for children, pets, summer barbecues, or relaxing outdoors. Upstairs, you'll find three generously sized bedrooms and a full 4-piece bathroom. The finished basement provides even more room for a family room, playroom, home office, gym, or guest space, along with additional storage.Recent improvements provide added comfort, peace of mind and no costly updates, including new stone countertops, sink and faucet in the kitchen, an interior professionally painted with Benjamin Moore paint, new sod in the backyard, new central air conditioning installed in July 2022, a new humidifier in 2024, an owned tankless hot water system installed in March 2025, a new garage door installed in July 2025, and a new dishwasher and washing machine installed in March 2026. All major mechanicals are newer and all owned - no costly or annoying contracts.Enjoy a welcoming, family-friendly complex with an outdoor pool and a location close to schools, parks, shopping (right across the street from Fortinos Plaza), restaurants, public transit, Appleby GO Station, the QEW, and Lake Ontario. A wonderful place to purchase your first home, put down roots, and grow into the years ahead.
For sale
C$689,000
5061 Pinedale Ave #102, Burlington, ON L7L 5J6
3beds
2baths
Townhouse
Built in ----
-- sqft lot
$-- Zestimate®
C$--/sqft
C$563/mo HOA
What's special
Bright main levelUpdated kitchenPrivate fenced backyardFinished basementAdditional storage
- 15 days |
- 19 |
- 2 |
Zillow last checked:
Listing updated:
Listed by:
SUTTON GROUP QUANTUM REALTY INC.
Source: TRREB,MLS®#: W13644912 Originating MLS®#: Toronto Regional Real Estate Board
Originating MLS®#: Toronto Regional Real Estate BoardFacts & features
Interior
Bedrooms & bathrooms
- Bedrooms: 3
- Bathrooms: 2
Primary bedroom
- Level: Second
- Dimensions: 4.48 x 3.35
Bedroom 2
- Level: Second
- Dimensions: 4.76 x 3.17
Bedroom 3
- Level: Second
- Dimensions: 4.76 x 2.62
Bathroom
- Level: Second
- Dimensions: 2.2 x 2.29
Bathroom
- Level: Ground
- Dimensions: 2.26 x 2.01
Den
- Level: Basement
- Dimensions: 2.8 x 2.13
Dining room
- Level: Ground
- Dimensions: 3.23 x 2.53
Family room
- Level: Ground
- Dimensions: 5.67 x 3.44
Foyer
- Level: Ground
- Dimensions: 4.11 x 1.52
Kitchen
- Level: Ground
- Dimensions: 3.6 x 2.53
Recreation
- Level: Basement
- Dimensions: 7.62 x 3.63
Heating
- Forced Air, Gas
Cooling
- Central Air
Appliances
- Included: Water Heater Owned
- Laundry: In-Suite Laundry
Features
- Basement: Finished
- Has fireplace: No
Interior area
- Living area range: 1200-1399 null
Video & virtual tour
Property
Parking
- Total spaces: 2
- Parking features: Garage Door Opener
- Has garage: Yes
Features
- Stories: 2
- Patio & porch: Porch, Patio
- Exterior features: Landscaped
Lot
- Features: Arts Centre, Fenced Yard, Library, Park, Public Transit, Rec./Commun.Centre
Details
- Parcel number: 079520102
Construction
Type & style
- Home type: Townhouse
- Property subtype: Townhouse
Materials
- Brick, Vinyl Siding
Community & HOA
HOA
- Amenities included: Outdoor Pool, Visitor Parking
- Services included: Water Included, Common Elements Included, Parking Included, Building Insurance Included
- HOA fee: C$563 monthly
- HOA name: HCC
Location
- Region: Burlington
Financial & listing details
- Annual tax amount: C$3,147
- Date on market: 8/6/2026
Price history
Price history is unavailable.
Public tax history
Tax history is unavailable.
Climate risks
Neighborhood: Pinedale Sheldon Creek
Nearby schools
GreatSchools rating
No schools nearby
We couldn't find any schools near this home.
- C$---- bd-- ba-- sqft528 Sheraton Rd #71, Burlington, ON L7L4B2Off Market
- C$729,0003 bd2 ba-- sqft5057 Pinedale Ave #94, Burlington, ON L7L5J6For Sale
- C$---- bd-- ba-- sqft5070 Pinedale Ave #203, Burlington, ON L7L5V6Off Market
- C$---- bd-- ba-- sqft5029 Pinedale Ave #64, Burlington, ON L7L5J6Off Market
- C$624,9993 bd2 ba1.2k sqft564 Sheraton Rd #14, Burlington, ON L7L4B2For Sale
- C$---- bd-- ba-- sqft5017 Pinedale Ave #23, Burlington, ON L7L5J6Off Market
- C$---- bd-- ba-- sqft5070 Pinedale Ave #101, Burlington, ON L7L5V6Off Market
- C$689,9003 bd2 ba-- sqft5029 Pinedale Ave #62, Burlington, ON L7L5J6For Sale
Similar homes
- C$715,0002 bd2 ba-- sqft3480 Upper Middle Rd #59, Burlington, ON L7M 4S1For Sale
 MLS ID #W13660428, FOREST HILL REAL ESTATE INC.. TRREB
 - C$879,0003 bd3 ba-- sqft4434 Fairview St, Burlington, ON L7L 6S7For Sale
 MLS ID #W13661992, RE/MAX REALTY SPECIALISTS INC.. TRREB
 - C$599,9004 bd2 ba-- sqft3008 Palmer Dr #8, Burlington, ON L7M 1L2For Sale
 MLS ID #W13678818, RE/MAX GARDEN CITY REALTY INC, BROKERAGE. TRREB
 - C$599,9994 bd4 ba-- sqft2226 Upper Middle Rd #3, Burlington, ON L7P 2Z9For Sale
 MLS ID #W13669070, THE CANADIAN HOME REALTY INC.. TRREB
 - C$879,9993 bd3 ba-- sqft612 Appleby Line, Burlington, ON L7L 2Y3For SaleMLS ID #W13601588, RE/MAX MILLENNIUM REAL ESTATE. TRREB
- C$634,9003 bd3 ba-- sqft2230 Upper Middle Rd #3, Burlington, ON L7P 2Z9For SaleMLS ID #W13213426, SOTHEBY'S INTERNATIONAL REALTY CANADA. TRREB
- C$697,9002 bd2 ba-- sqft3060 Dewridge Ave, Oakville, ON L6M 5J1For SaleMLS ID #W13615756, HOMELIFE LANDMARK RH REALTY. TRREB
- C$649,9004 bd3 ba-- sqft550 Childs Dr #34, Milton, ON L9T 3P3For SaleMLS ID #W13701288, ROBIN KERWIN, Salesperson. TRREB
- C$688,8003 bd2 ba-- sqft2445 Homelands Dr #18, Mississauga, ON L5K 2C6For SaleMLS ID #W13615988, RE/MAX REALTRON REALTY INC.. TRREB
- C$639,9993 bd2 ba-- sqft470 Beach Blvd #65, Hamilton, ON L8H 6X2For SaleMLS ID #X13478930, RE/MAX REALTY SERVICES INC.. TRREB
- C$699,9003 bd3 ba-- sqft3098 Eglinton Ave W #94, Mississauga, ON L5M 8C5For SaleMLS ID #W13532538, ROYAL LEPAGE TERREQUITY BHAVSAR REALTY. TRREB
- C$648,0003 bd3 ba-- sqft229 Dicenzo Dr, Hamilton, ON L9B 2X7For SaleMLS ID #X13661686, CENTURY 21 PERCY FULTON LTD.. TRREB
- C$724,0003 bd2 ba-- sqft2440 Bromsgrove Rd Unit 146, Mississauga, ON L5J 4J7For SaleMLS ID #W13635596, ROYAL LEPAGE REAL ESTATE SERVICES LTD.. TRREB
- C$719,9992 bd2 ba-- sqft944 Deverell Pl, Milton, ON L9T 0M3For SaleMLS ID #W13656690, ROYAL LEPAGE SIGNATURE REALTY. TRREB
- C$699,0003 bd3 ba-- sqft6950 10th Line W #29, Mississauga, ON L5N 6Y1For SaleMLS ID #W13447100, ROYAL LEPAGE SIGNATURE REALTY. TRREB
- C$814,9005 bd4 ba-- sqft6830 Meadowvale Town Centre Cir #48, Mississauga, ON L5N 7T5For SaleMLS ID #W13700016, ROYAL LEPAGE TERREQUITY BHAVSAR REALTY. TRREB
- C$549,0002 bd1 ba-- sqft469 Claridge Rd #5, Burlington, ON L7N 2S1For SaleMLS ID #W13433694, RE/MAX ESCARPMENT REALTY INC.. TRREB
- C$635,0003 bd2 ba-- sqft6777 Formentera Ave #18, Mississauga, ON L5N 2M3For SaleMLS ID #W13651884, CENTURY 21 GREEN REALTY INC.. TRREB
- C$649,0003 bd3 ba-- sqft7080 Copenhagen Rd #72, Mississauga, ON L5N 2C9For SaleMLS ID #W13622634, RE/MAX REALTY SPECIALISTS INC.. TRREB
- C$755,0003 bd2 ba-- sqft59 Dawson Cres, Milton, ON L9T 5H9For SaleMLS ID #W13643082, HOMELIFE/MIRACLE REALTY LTD. TRREB
