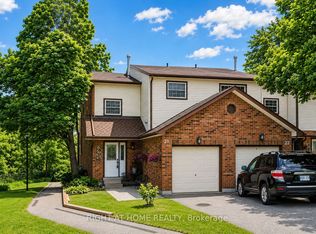
Beautifully maintained freehold corner townhouse offering 3 spacious bedrooms in a quiet, family-friendly enclave just a short walk to downtown Milton. This move-in-ready home features updated flooring, a stylish accent wall, a finished basement, and parking for up to 3 vehicles (see attachment for details). Enjoy added privacy with no rear neighbours, backing onto the well-established Making Waves Swim School. Conveniently located near parks, schools, shopping, restaurants, cafés, and all downtown amenities, with quick access to major routes. A fantastic opportunity for first-time buyers, families, or investors looking for a well-cared-for home in a prime Milton location. Don't miss it!
For sale
C$755,000
59 Dawson Cres, Milton, ON L9T 5H9
3beds
2baths
Townhouse
Built in ----
1,785 Square Feet Lot
$-- Zestimate®
C$--/sqft
C$-- HOA
What's special
Freehold corner townhouseUpdated flooringStylish accent wallFinished basement
- 1 day |
- 9 |
- 0 |
Zillow last checked:
Listing updated:
Listed by:
HOMELIFE/MIRACLE REALTY LTD
Source: TRREB,MLS®#: W13643082 Originating MLS®#: Toronto Regional Real Estate Board
Originating MLS®#: Toronto Regional Real Estate BoardFacts & features
Interior
Bedrooms & bathrooms
- Bedrooms: 3
- Bathrooms: 2
Bedroom
- Description: Bedroom
- Level: Second
- Area: 19.48 Square Meters
- Area source: Other
- Dimensions: 4.65 x 4.19
Bedroom 2
- Description: Bedroom 2
- Level: Second
- Area: 7.51 Square Meters
- Area source: Other
- Dimensions: 2.74 x 2.74
Bedroom 3
- Description: Bedroom 3
- Level: Second
- Area: 8.34 Square Meters
- Area source: Other
- Dimensions: 3.10 x 2.69
Bathroom
- Description: Bathroom
- Level: Ground
- Area: 0 Square Meters
- Area source: Other
- Dimensions: 2.1 x 1.99
Bathroom
- Description: Bathroom
- Level: Second
- Area: 0 Square Meters
- Area source: Other
- Dimensions: 1.99 x 2
Breakfast
- Description: Breakfast
- Level: Ground
- Area: 8.72 Square Meters
- Area source: Other
- Dimensions: 3.33 x 2.62
Family room
- Description: Family Room
- Level: Ground
- Area: 18.72 Square Meters
- Area source: Other
- Dimensions: 6.20 x 3.02
Kitchen
- Description: Kitchen
- Level: Ground
- Area: 6.77 Square Meters
- Area source: Other
- Dimensions: 2.72 x 2.49
Laundry
- Description: Laundry
- Level: Basement
- Area: 0 Square Meters
- Area source: Other
- Dimensions: 2.33 x 2.6
Living room
- Description: Foyer
- Level: Ground
- Area: 0 Square Meters
- Area source: Other
- Dimensions: 3.45 x 2.99
Recreation
- Description: Recreation
- Level: Basement
- Area: 21.73 Square Meters
- Area source: Other
- Dimensions: 6.02 x 3.61
Utility room
- Description: Utility Room
- Level: Basement
- Area: 0 Square Meters
- Area source: Other
- Dimensions: 2.9 x 3
Heating
- Forced Air, Gas
Cooling
- Central Air
Features
- Basement: Finished
- Has fireplace: Yes
Interior area
- Living area range: 1100-1500 null
Video & virtual tour
Property
Parking
- Total spaces: 3
- Parking features: Private
- Has attached garage: Yes
Features
- Stories: 2
- Pool features: None
- Waterfront features: None
Lot
- Size: 1,785 Square Feet
- Features: Irregular Lot, Fenced Yard, Hospital, Park, School
Details
- Additional structures: Garden Shed
- Parcel number: 249620137
- Other equipment: Sump Pump
Construction
Type & style
- Home type: Townhouse
- Property subtype: Townhouse
- Attached to another structure: Yes
Materials
- Brick
- Foundation: Concrete
- Roof: Shingle
Utilities & green energy
- Sewer: Sewer
Community & HOA
Location
- Region: Milton
Financial & listing details
- Annual tax amount: C$3,200
- Date on market: 8/6/2026
H
HOMELIFE/MIRACLE REALTY LTD
By pressing Contact Agent, you agree that the real estate professional identified above may call/text you about your search, which may involve use of automated means and pre-recorded/artificial voices. You don't need to consent as a condition of buying any property, goods, or services. Message/data rates may apply. You also agree to our Terms of Use. Zillow does not endorse any real estate professionals. We may share information about your recent and future site activity with your agent to help them understand what you're looking for in a home.
Price history
Price history is unavailable.
Public tax history
Tax history is unavailable.
Climate risks
Neighborhood: Fallingbrook
Nearby schools
GreatSchools rating
No schools nearby
We couldn't find any schools near this home.
- C$710,0003 bd2 ba1.2k sqft235 Bronte St S #48, Milton, ON L9T3V8Sold
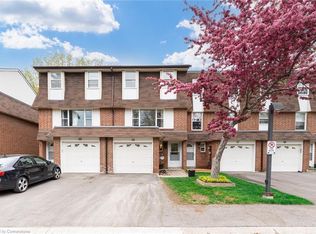
- C$799,9003 bd3 ba-- sqft42 Dawson Cres, Milton, ON L9T5H9For Sale
- C$3,0003 bd2 ba-- sqft13 Dawson Cres, Milton, ON L9T5H8For Rent

- C$665,0003 bd2 ba1.2k sqft235 Bronte St S #51, Milton, ON L9T3V8Sold
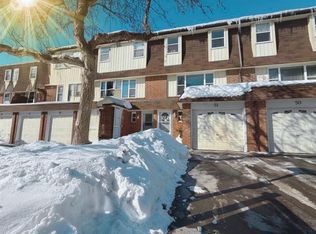
- C$619,9003 bd3 ba-- sqft235 Bronte St S #43, Milton, ON L9T3V8For Sale
- C$615,0003 bd3 ba-- sqft235 Bronte St S #57, Milton, ON L9T3V8For Sale
- C$645,0003 bd2 ba1.1k sqft30 Heslop Rd #17, Milton, ON L9T1B3Sold
- C$2,8503 bd3 ba-- sqft272 Duncan Ln, Milton, ON L9T7A8For Rent
Similar homes
- C$829,0003 bd4 ba-- sqft95 Waters Blvd, Milton, ON L9T 6K4For Sale
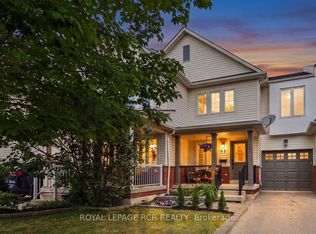 MLS ID #W13638566, ROYAL LEPAGE RCR REALTY. TRREB
 - C$899,9006 bd4 ba-- sqft1053 Job Cres, Milton, ON L9T 8V6For Sale
 MLS ID #W13645882, RE/MAX REAL ESTATE CENTRE INC.. TRREB
 - C$860,0003 bd3 ba-- sqft1080 Cooper Ave, Milton, ON L9T 6A9For Sale
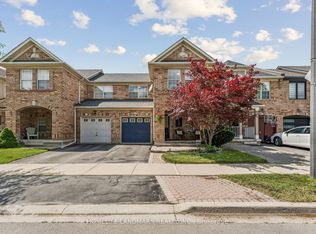 MLS ID #W13599234, HOMELIFE LANDMARK REALTY INC.. TRREB
 - C$738,5003 bd3 ba-- sqft2065 Amherst Heights Ct #21, Burlington, ON L7P 4S1For Sale
 MLS ID #W13648330, RIGHT AT HOME REALTY INC.. TRREB
 - C$850,0003 bd3 ba-- sqft672 Holly Ave, Milton, ON L9T 0G2For SaleMLS ID #W13502146, CENTURY 21 MILLENNIUM INC.. TRREB
- C$769,0004 bd3 ba-- sqft3395 Cliff Rd N Unit 28, Mississauga, ON L5A 3M7For SaleMLS ID #W13641362, ROYAL LEPAGE REALTY PLUS. TRREB
- C$1,049,9004 bd2 ba-- sqft159 Robinwood Cres, Milton, ON L9T 2C2For SaleMLS ID #W13588950, FOREST HILL REAL ESTATE INC.. TRREB
- C$950,0004 bd3 ba-- sqft158 Etheridge Ave, Milton, ON L9E 1H1For SaleMLS ID #W13599242, Royal LePage Meadowtowne Realty Inc., Brokerage. TRREB
- C$734,7693 bd3 ba-- sqft35 Peachleaf Cres, Brampton, ON L7A 2B4For SaleMLS ID #W13626936, RE/MAX REALTY SERVICES INC.. TRREB
- C$998,0004 bd4 ba-- sqft159 Weston Dr, Milton, ON L9T 0V1For SaleMLS ID #W13620768, HOMELIFE/MIRACLE REALTY LTD. TRREB
- C$989,0003 bd3 ba-- sqft2006 Erika Ct, Oakville, ON L6M 4R4For SaleMLS ID #W13646046, RE/MAX ESCARPMENT REALTY INC.. TRREB
- C$779,9003 bd4 ba-- sqft3125 5th Line W #52, Mississauga, ON L5L 3S8For SaleMLS ID #W13608264, RE/MAX REALTY ENTERPRISES INC.. TRREB
- C$1,129,9005 bd4 ba-- sqft27 Aird Ct, Milton, ON L9T 3Y1For SaleMLS ID #W13439940, ROBIN KERWIN, Salesperson. TRREB
- C$675,0003 bd3 ba-- sqft7080 Copenhagen Rd #72, Mississauga, ON L5N 2C9For SaleMLS ID #W13622634, RE/MAX REALTY SPECIALISTS INC.. TRREB
- C$1,048,0003 bd3 ba-- sqft2189 Postmaster Dr #15, Oakville, ON L6M 4E6For SaleMLS ID #W13643192, ROYAL LEPAGE REAL ESTATE SERVICES LTD.. TRREB
- C$769,0004 bd4 ba-- sqft101 Wilmont Ct, Brampton, ON L6X 4Z7For SaleMLS ID #W13500062, RIGHT AT HOME REALTY INC.. TRREB
- C$848,0004 bd3 ba-- sqft1148 Westview Ter, Oakville, ON L6M 3M1For SaleMLS ID #W13619954, ROYAL LEPAGE TERREQUITY REALTY. TRREB
- C$967,0003 bd2 ba-- sqft3189 Coldstream Rd, Mississauga, ON L5L 5J7For SaleMLS ID #W13641562, ROYAL LEPAGE REALTY PLUS. TRREB
- C$699,9993 bd4 ba-- sqft83 Tianalee Cres, Brampton, ON L7A 2X4For SaleMLS ID #W13602700, ROYAL LEPAGE TERREQUITY REALTY. TRREB
- C$699,0003 bd2 ba-- sqft6240 Montevideo Rd #12, Mississauga, ON L5N 2N7For SaleMLS ID #W13479058, CENTURY 21 ASSOCIATES INC.. TRREB
