Located On A Quiet, Family-friendly Crescent, This Beautifully Updated Bungalow Sits On A Spacious 60 X 100 Ft. Lot. The Bright Eat-in Kitchen Features Quartz Countertops, An Undermount Sink, Tile Backsplash, And Stainless Steel Appliances. The Main Level Showcases Hardwood Flooring, Updated Lighting, And Stylish Panel Feature Walls. The Finished Basement Offers A Cozy Recreation Room With Fireplace, Plank Flooring, And Two Additional Bedrooms, Providing Flexible Living Space For Family Or Guests. Updated Soffits, Fascia, Eaves, Leaf Guards, And Exterior Pot Lights. Step Outside To The Large, Pool-sized Backyard Featuring Recent Landscaping And A Fire Pit-perfect For Entertaining Or Enjoying Summer Evenings. Ideally Located Close To Schools, Parks, Shopping, And Everyday Amenities.
For sale
C$1,029,900
159 Robinwood Cres, Milton, ON L9T 2C2
4beds
2baths
Single Family Residence
Built in ----
6,000 Square Feet Lot
$-- Zestimate®
C$--/sqft
C$-- HOA
What's special
Bright eat-in kitchenQuartz countertopsUndermount sinkTile backsplashStainless steel appliancesHardwood flooringUpdated lighting
- 79 days
- 7
- 0
Zillow last checked:
Listing updated:
Listed by:
FOREST HILL REAL ESTATE INC.
Source: TRREB,MLS®#: W13588950 Originating MLS®#: Toronto Regional Real Estate Board
Originating MLS®#: Toronto Regional Real Estate BoardFacts & features
Interior
Bedrooms & bathrooms
- Bedrooms: 4
- Bathrooms: 2
Primary bedroom
- Description: Primary Bedroom
- Level: Main
- Area: 11.7 Square Meters
- Area source: Other
- Dimensions: 4.27 x 2.74
Bedroom
- Description: Game Room
- Level: Lower
- Area: 9.07 Square Meters
- Area source: Other
- Dimensions: 3.25 x 2.79
Bedroom
- Level: Lower
Bedroom
- Description: Utility Room
- Level: Lower
- Area: 0 Square Meters
- Area source: Other
Bedroom
- Level: Lower
- Dimensions: 3.25 x 2.79
Bedroom 2
- Description: Bedroom 2
- Level: Main
- Area: 8.66 Square Meters
- Area source: Other
- Dimensions: 3.28 x 2.64
Kitchen
- Description: Kitchen
- Level: Main
- Area: 17.35 Square Meters
- Area source: Other
- Dimensions: 4.19 x 4.14
Living room
- Description: Living Room
- Level: Main
- Area: 21.29 Square Meters
- Area source: Other
- Dimensions: 5.08 x 4.19
Other
- Description: Office
- Level: Main
- Area: 8.91 Square Meters
- Area source: Other
- Dimensions: 3.25 x 2.74
Recreation
- Description: Recreation
- Level: Lower
- Area: 38.81 Square Meters
- Area source: Other
- Dimensions: 8.31 x 4.67
Heating
- Forced Air, Gas
Cooling
- Central Air
Features
- Flooring: Carpet Free
- Basement: Finished,Separate Entrance
- Has fireplace: Yes
- Fireplace features: Living Room, Recreation Room, Electric
Interior area
- Living area range: 700-1100 null
Video & virtual tour
Property
Parking
- Total spaces: 3
- Parking features: Private
Features
- Patio & porch: Porch
- Pool features: None
Lot
- Size: 6,000 Square Feet
- Features: Hospital, Park, Public Transit, School
Details
- Parcel number: 249570225
Construction
Type & style
- Home type: SingleFamily
- Architectural style: Bungalow
- Property subtype: Single Family Residence
Materials
- Brick
- Foundation: Unknown
- Roof: Shingle
Utilities & green energy
- Sewer: Sewer
Community & HOA
Location
- Region: Milton
Financial & listing details
- Annual tax amount: C$4,282
- Date on market: 7/22/2026
Price history
Price history is unavailable.
Public tax history
Tax history is unavailable.
Climate risks
Neighborhood: Fallingbrook
Nearby schools
GreatSchools rating
No schools nearby
We couldn't find any schools near this home.


Similar homes
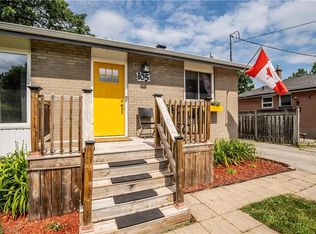
- C$998,5004 bd3 ba-- sqft574 Sunnyvale Cres, Milton, ON L9T 4N2For Sale
 MLS ID #W13745690, CENTURY 21 SKYLARK REAL ESTATE LTD.. TRREB
 - C$998,0004 bd3 ba-- sqft248 Kingsleigh Ct, Milton, ON L9T 1X7For Sale
 MLS ID #W13680864, CENTURY 21 MILLER REAL ESTATE LTD.. TRREB
 - C$925,0004 bd3 ba-- sqft823 Laurier Ave, Milton, ON L9T 4H4For Sale
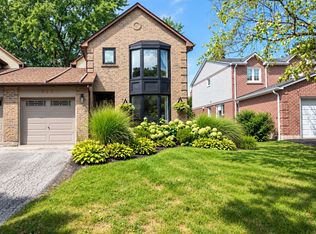 MLS ID #W13811278, ROYAL LEPAGE MEADOWTOWNE REALTY. TRREB
 - C$1,249,0005 bd3 ba-- sqft277 Potts Ter, Milton, ON L9T 0X6For Sale
 MLS ID #W13851614, REAL BROKER ONTARIO LTD.. TRREB
