Welcome to your dream home nestled in the heart of Old Milton! This beautifully renovated bungalow offers a unique charm that harmoniously blends modern updates with classic character. Positioned on a generous 60' wide by 92' deep lot, this home is larger than it appears, providing ample space for you & your family to thrive. Step inside to discover an inviting layout that effortlessly flows from room to room. With three bedrooms, there's plenty of room for family, guests, or a home office. The two updated baths feature contemporary fixtures & finishes, ensuring comfort & convenience for all. The heart of the home, the kitchen, has been tastefully renovated to include stainless steel appliances, & abundant cabinetry. The backyard is your personal retreat, featuring a spacious deck perfect for summer barbecues, morning coffees, or evening stargazing. Surrounded by mature trees, you’ll find tranquility & shade, making it a perfect spot for relaxation or entertaining. A standout feature of this property is the large detached 1.5 car garage, providing not only secure parking but also additional storage space for your tools, outdoor equipment, or hobbies. The double driveway ensures ample parking for family & guests. Situated in a family-friendly neighborhood, this home is just steps away from local parks, excellent schools, & a variety of shopping options. Enjoy the convenience of living close to amenities while being surrounded by the tranquility of nature. Every detail has been thoughtfully updated, ensuring your new home is move-in ready. Whether you’re looking for your forever home or a cozy retreat in a vibrant community, this bungalow in Old Milton checks all the boxes. Experience the perfect lifestyle in a location that truly has it all, combining community charm with modern convenience.
Sold for $884,000
C$884,000
105 Anne Blvd, Milton, ON L9T 1A1
3beds
1,047sqft
Single Family Residence, Residential
Built in 1960
5,550 Square Feet Lot
$-- Zestimate®
C$844/sqft
C$2,588 Estimated rent
Home value
Not available
Estimated sales range
Not available
Not available
Owner options
List your home for rent
C$2,588/mo
Rent Zestimate®
Find your next renter with Zillow Rental Manager. Plus, with online applications, you can quickly screen prospective tenants – for free.
C$2,588/mo
Rent Zestimate®
Refinance and save
C$3,737/mo
Est. payment
Refinancing to a lower rate could help reduce your monthly payments and save thousands over the life of the loan.
C$3,737/mo
Est. payment
Explore your selling options
Work with a Zillow partner agent
Leverage their expertise and Zillow's premium Showcase listings to get your home seen by more buyers.
Get startedList with your own agent
Get your home in front of millions of buyers by listing it on Zillow.
Learn how to do itSell it yourself
Take full control of how buyers see your home on Zillow by listing For Sale by Owner (FSBO).
List your homeWhat's special
Inviting layoutThree bedroomsTwo updated bathsContemporary fixtures and finishesStainless steel appliancesAbundant cabinetrySpacious deck
Zillow last checked:
Listing updated:
Listed by:
Leslie Bullock, Salesperson,
RE/MAX Real Estate Centre Inc.
Source: ITSO,MLS®#: 40741639Originating MLS®#: Cornerstone Association of REALTORS®
Facts & features
Interior
Bedrooms & bathrooms
- Bedrooms: 3
- Bathrooms: 2
- Full bathrooms: 2
- Main level bathrooms: 1
- Main level bedrooms: 3
Other
- Features: Hardwood Floor
- Level: Main
Bedroom
- Description: This room is currently being used as a home office. Patio doors lead to the back deck.
- Features: Hardwood Floor
- Level: Main
Bedroom
- Level: Main
Bathroom
- Features: 4-Piece, Hardwood Floor
- Level: Main
Bathroom
- Features: 3-Piece
- Level: Basement
Exercise room
- Level: Basement
Foyer
- Description: With large closet for your outdoor wear.
- Level: Main
Kitchen
- Description: Side door entrance from driveway.
- Level: Main
Laundry
- Level: Basement
Other
- Features: Hardwood Floor
- Level: Main
Recreation room
- Level: Basement
Utility room
- Level: Basement
Heating
- Forced Air
Cooling
- Central Air
Appliances
- Laundry: In Basement
Features
- High Speed Internet, Water Meter, Work Bench
- Windows: Window Coverings
- Basement: Separate Entrance,Full,Finished
- Has fireplace: No
Interior area
- Total structure area: 2,055
- Total interior livable area: 1,047 sqft
- Finished area above ground: 1,047
- Finished area below ground: 1,007
Property
Parking
- Total spaces: 5.5
- Parking features: Detached Garage, Asphalt, Front Yard Parking
- Garage spaces: 1.5
- Uncovered spaces: 4
Features
- Stories: 1
- Patio & porch: Deck, Patio
- Frontage type: West
- Frontage length: 60.00
Lot
- Size: 5,550 Square Feet
- Dimensions: 60 x 92.5
- Features: Urban, Irregular Lot, Hospital, Library, Park, Public Transit, Quiet Area, Schools, Shopping Nearby
- Topography: Flat
Details
- Parcel number: 249570169
- Zoning: R3
Construction
Type & style
- Home type: SingleFamily
- Architectural style: Bungalow
- Property subtype: Single Family Residence, Residential
Materials
- Brick
- Foundation: Concrete Block
- Roof: Asphalt Shing
Condition
- 51-99 Years
- New construction: No
- Year built: 1960
Utilities & green energy
- Sewer: Sewer (Municipal)
- Water: Municipal
- Utilities for property: Cable Connected, Electricity Connected, Natural Gas Connected, Street Lights
Community & HOA
Community
- Security: Carbon Monoxide Detector(s), Smoke Detector(s)
Location
- Region: Milton
Financial & listing details
- Price per square foot: C$844/sqft
- Annual tax amount: C$3,708
- Date on market: 6/17/2025
- Inclusions: Window Coverings, Fridge, Stove, Dishwasher. Washer & Dryer. All Electric Light Fixtures. All Window Coverings. Principal Bedroom Headboard And Shelves
- Exclusions: Freezer In Laundry Room. Light Fixture In Principal Bedroom, As Shown In Photos (Has Been Replaced)
- Electric utility on property: Yes
Price history
| Date | Event | Price |
|---|---|---|
| 8/28/2025 | Sold | C$884,000C$844/sqft |
Source: ITSO #40741639 Report a problem | ||
Public tax history
Tax history is unavailable.
Neighborhood: Fallingbrook
Nearby homes
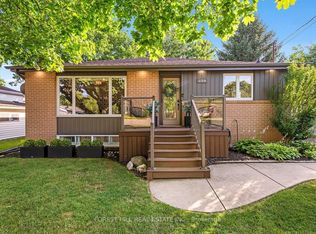
- C$1,029,9004 bd2 ba-- sqft159 Robinwood Cres, Milton, ON L9T2C2For Sale
- C$1,499,0004 bd4 ba-- sqft100 Robinwood Cres, Milton, ON L9T2C3For Sale

- C$649,9003 bd3 ba-- sqft30 Heslop Rd #36, Milton, ON L9T1B3For Sale

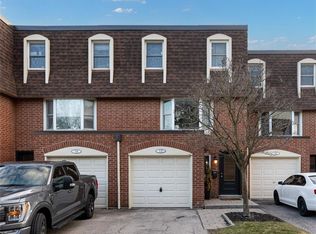
- C$645,0003 bd2 ba1.1k sqft30 Heslop Rd #17, Milton, ON L9T1B3Sold
- C$612,9003 bd3 ba-- sqft235 Bronte St S #43, Milton, ON L9T3V8For Sale
- C$615,0003 bd3 ba-- sqft235 Bronte St S #57, Milton, ON L9T3V8For Sale
- C$599,0003 bd2 ba-- sqft371 Bronte St S #49, Milton, ON L9T3K5For Sale
- C$615,0004 bd3 ba-- sqft371 Bronte St S #52, Milton, ON L9T3K5For Sale
Nearby schools
GreatSchools rating
No schools nearby
We couldn't find any schools near this home.
Schools provided by the listing agent
- Elementary: J. M . Denyes W.I. Dick Middle Martin Street (French Immersion)
Source: ITSO. This data may not be complete. We recommend contacting the local school district to confirm school assignments for this home.
