Welcome to Mattamy's **Rothmill model**, an executive freehold home offering **1,865 sq. ft.** in sought-after Hawthorne Village on the Escarpment. **Carpet-free and meticulously maintained**, this bright and functional home features hardwood flooring throughout, a **main-level office ideal for a home-based business or private workspace**, and a spacious double-car garage.Enjoy a well-appointed kitchen with **quartz countertops, stainless steel appliances, custom backsplash, and convenient butler's pantry**, complemented by California shutters, LED pot lights, and upgraded light fixtures throughout.**Prime location** just steps to shopping, schools, banks, parks, restaurants, and everyday amenities. A stylish, move-in-ready home offering exceptional comfort, functionality, and convenience.
For sale
C$835,000
649 Scott Blvd, Milton, ON L9T 0P2
3beds
3baths
Townhouse
Built in ----
1,204 Square Feet Lot
$-- Zestimate®
C$--/sqft
C$-- HOA
What's special
Carpet-free and meticulously maintainedBright and functional homeHardwood flooring throughoutSpacious double-car garageWell-appointed kitchenQuartz countertopsStainless steel appliances
- 13 days
- 11
- 1
Zillow last checked:
Listing updated:
Listed by:
HOMELIFE MAPLE LEAF REALTY LTD.
Source: TRREB,MLS®#: W13832060 Originating MLS®#: Toronto Regional Real Estate Board
Originating MLS®#: Toronto Regional Real Estate BoardFacts & features
Interior
Bedrooms & bathrooms
- Bedrooms: 3
- Bathrooms: 3
Bedroom
- Level: Third
- Dimensions: 4.23 x 4.18
Bedroom 2
- Level: Third
- Dimensions: 2.78 x 4.61
Bedroom 3
- Level: Third
- Dimensions: 2.95 x 4
Family room
- Level: Second
- Dimensions: 3.11 x 4.2
Kitchen
- Level: Second
- Dimensions: 3.62 x 3
Laundry
- Level: Ground
- Dimensions: 3.09 x 2.45
Living room
- Level: Second
- Dimensions: 5.92 x 3.35
Office
- Level: Ground
- Dimensions: 3.65 x 4.98
Heating
- Forced Air, Gas
Cooling
- Central Air
Features
- Flooring: Carpet Free
- Basement: None
- Has fireplace: No
Interior area
- Living area range: 1500-2000 null
Property
Parking
- Total spaces: 3
- Parking features: Garage
- Has garage: Yes
Features
- Stories: 3
- Pool features: None
Lot
- Size: 1,204 Square Feet
Details
- Parcel number: 249350969
Construction
Type & style
- Home type: Townhouse
- Property subtype: Townhouse
Materials
- Brick
- Roof: Shingle
Utilities & green energy
- Sewer: Sewer
Community & HOA
Location
- Region: Milton
Financial & listing details
- Annual tax amount: C$3,600
- Date on market: 9/26/2026
Price history
Price history is unavailable.
Public tax history
Tax history is unavailable.
Climate risks
Neighborhood: Harrison
Nearby schools
GreatSchools rating
No schools nearby
We couldn't find any schools near this home.


Similar homes
- C$859,9003 bd3 ba-- sqft672 Holly Ave, Milton, ON L9T 0G2For Sale
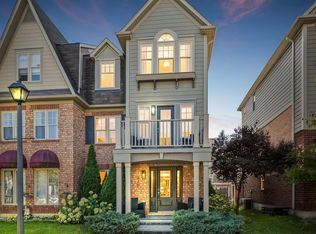 MLS ID #W13866206, CENTURY 21 MILLENNIUM INC.. TRREB
 - C$888,0003 bd3 ba-- sqft888 Jempson Path, Milton, ON L9T 0Z5For Sale
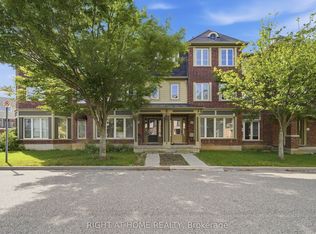 MLS ID #W13806408, RIGHT AT HOME REALTY INC.. TRREB
 - C$728,8883 bd2 ba-- sqft6020 Derry Rd #104, Milton, ON L9T 8L6For Sale
 MLS ID #W13673006, ROYAL LEPAGE MEADOWTOWNE REALTY. TRREB
 - C$870,0003 bd4 ba-- sqft400 Patterson Dr, Milton, ON L9T 5N4For Sale
 MLS ID #W13838456, CENTURY 21 PROPERTY ZONE REALTY INC.. TRREB
