Welcome to your new home in Burlington! This all-brick, freehold townhome has been thoughtfully updated and is exceptionally located. Offering approximately 2,000 sq. ft. of living space, including a finished basement, this home features 3 generously sized bedrooms, 3 baths, an attached garage, 2-car driveway parking, and a backyard with an oversized deck. Enjoy cooking and entertaining in the upgraded eat-in kitchen, complete with modern stainless steel appliances, soft-close cabinetry and granite countertops. The main level features a modern 2-pc bath, functional open-concept living and dining areas, and a walkout to the backyard with an oversized deck. Upstairs, three bedrooms provide flexibility for family, guests or a home office. The primary bedroom features a walk-in closet, while the updated main bath is finished with gorgeous polished porcelain tile walls. The fully finished lower level adds valuable living space, ideal as a family room, recreational area, home office or home gym, and is complete with a modern 3-piece bathroom, featuring a walk-in shower. Enjoy the convenience of freehold ownership in a quiet, family-friendly neighbourhood, with easy access to major highways (403, QEW & 407), GO Transit, downtown Burlington, shopping, restaurants, schools, the waterfront and Burlington Beach. A thoughtfully updated home offering space, comfort and convenience in a desirable Burlington location.
For sale
C$839,900
1373 Treeland St, Burlington, ON L7R 4P4
4beds
3baths
Townhouse
Built in ----
2,451 Square Feet Lot
$-- Zestimate®
C$--/sqft
C$-- HOA
What's special
- 27 days
- 48
- 3
Zillow last checked:
Listing updated:
Listed by:
ROYAL LEPAGE SIGNATURE REALTY
Source: TRREB,MLS®#: W13796310 Originating MLS®#: Toronto Regional Real Estate Board
Originating MLS®#: Toronto Regional Real Estate BoardFacts & features
Interior
Bedrooms & bathrooms
- Bedrooms: 4
- Bathrooms: 3
Primary bedroom
- Description: Primary Bedroom
- Level: Second
- Area: 13.94 Square Meters
- Area source: Other
- Dimensions: 3.05 x 4.57
Bedroom 2
- Description: Bedroom 2
- Level: Second
- Area: 10.77 Square Meters
- Area source: Other
- Dimensions: 3.53 x 3.05
Bedroom 3
- Description: Bedroom 3
- Level: Second
- Area: 10.85 Square Meters
- Area source: Other
- Dimensions: 2.74 x 3.96
Kitchen
- Description: Kitchen
- Level: Main
- Area: 13.02 Square Meters
- Area source: Other
- Dimensions: 2.64 x 4.93
Laundry
- Description: Laundry
- Level: Basement
- Area: 0 Square Meters
- Area source: Other
- Dimensions: 0 x 0
Living room
- Description: Living Room
- Level: Main
- Area: 26.92 Square Meters
- Area source: Other
- Dimensions: 4.57 x 5.89
Recreation
- Description: Recreation
- Level: Basement
- Area: 0 Square Meters
- Area source: Other
- Dimensions: 0 x 0
Heating
- Forced Air, Gas
Cooling
- Central Air
Features
- In-Law Capability, Storage
- Basement: Full,Crawl Space,Finished
- Has fireplace: Yes
Interior area
- Living area range: 1100-1500 null
Video & virtual tour
Property
Parking
- Total spaces: 3
- Parking features: Private, Tandem
- Has attached garage: Yes
Features
- Stories: 2
- Pool features: None
Lot
- Size: 2,451 Square Feet
- Features: Clear View, Fenced Yard, Park, Public Transit, School, Wooded/Treed
Details
- Parcel number: 070810127
Construction
Type & style
- Home type: Townhouse
- Property subtype: Townhouse
- Attached to another structure: Yes
Materials
- Brick
- Foundation: Poured Concrete
- Roof: Asphalt Shingle
Utilities & green energy
- Sewer: Sewer
Community & HOA
Location
- Region: Burlington
Financial & listing details
- Annual tax amount: C$4,223
- Date on market: 9/17/2026
Price history
Price history is unavailable.
Public tax history
Tax history is unavailable.
Climate risks
Neighborhood: Maple Beachway
Nearby schools
GreatSchools rating
No schools nearby
We couldn't find any schools near this home.
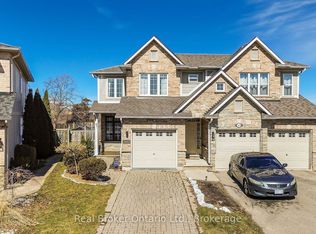
Similar homes
- C$779,9003 bd3 ba-- sqft2935 Headon Forest Dr #7, Burlington, ON L7M 3Z7For Sale
 MLS ID #W13789484, Century 21 Miller Real Estate Ltd., Brokerage. TRREB
 - C$999,0003 bd2 ba-- sqft1432 Dewbourne Cres, Burlington, ON L7M 1E7For Sale
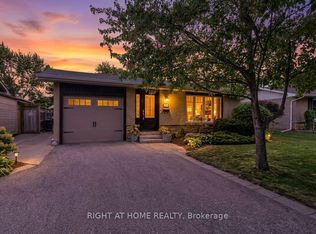 MLS ID #W14012066, RIGHT AT HOME REALTY INC.. TRREB
 - C$939,0004 bd2 ba-- sqft1397 Charles Dr, Burlington, ON L7P 2C8For Sale
 MLS ID #W13660956, RE/MAX COMMUNITY REALTY INC.. TRREB
 - C$959,0003 bd2 ba-- sqft938 King Rd, Burlington, ON L7T 3L3For Sale
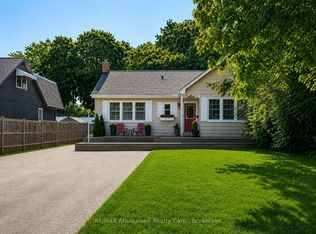 MLS ID #W13759456, RE/MAX Aboutowne Realty Corp., Brokerage. TRREB
