Welcome to this striking, executive end-unit townhouse by Starlane Homes, perfectly situated in the highly sought-after Saddleridge community. Offering over 2,300 sq. ft. of sun-drenched living space, this home is flooded with natural light from every angle thanks to its premium lot, giving it the expansive look and feel of a detached home. From the moment you step into the grand foyer with its soaring 9-ft ceilings and quality flooring, you'll feel the perfect balance of elegance and everyday comfort. The thoughtfully designed main floor features distinct family and dining spaces, highlighted by a cozy fireplace that sets the ideal scene for family movie nights or entertaining guests. At the heart of the home, the modern kitchen features a sleek breakfast bar for quick morning bites or casual chats while cooking. Need a main-floor office, guest room, or space for extended family? The versatile ground-floor study easily adapts to fit your lifestyle needs. A sleek staircase guides you upstairs to four spacious bedrooms and two full baths, complete with an open balcony that overlooks the foyer below. Your primary suite serves as a true restful sanctuary at the end of a long day. Downstairs, the home offers incredible potential. A legal separate side entrance leads down to a bright basement featuring legal egress windows that allow ample natural light to pour in. This space is the ultimate blank canvas, perfect for potential rental income, an in-law suite, or an expansive home retreat. Complete with a detached double-car garage, premium finishes throughout, and an unbeatable location just steps from schools, parks, and local amenities, this true Milton gem combines style, versatility, and community living at its finest.
For sale
C$950,000
158 Etheridge Ave, Milton, ON L9E 1H1
4beds
3baths
Townhouse
Built in ----
3,552 Square Feet Lot
$-- Zestimate®
C$--/sqft
C$-- HOA
What's special
Premium lotQuality flooringCozy fireplaceModern kitchenSleek breakfast barVersatile ground-floor studyFour spacious bedrooms
- 4 days |
- 8 |
- 0 |
Zillow last checked:
Listing updated:
Listed by:
Royal LePage Meadowtowne Realty Inc., Brokerage
Source: TRREB,MLS®#: W13599242 Originating MLS®#: Oakville, Milton & District Real Estate Board
Originating MLS®#: Oakville, Milton & District Real Estate BoardFacts & features
Interior
Bedrooms & bathrooms
- Bedrooms: 4
- Bathrooms: 3
Primary bedroom
- Level: Second
- Dimensions: 3 x 3.15
Bedroom
- Level: Second
- Dimensions: 3 x 3.15
Bedroom
- Level: Second
- Dimensions: 3.43 x 3.33
Bedroom
- Level: Second
- Dimensions: 3.12 x 3.05
Den
- Level: Main
- Dimensions: 3.71 x 3
Dining room
- Level: Main
- Dimensions: 3.76 x 3.45
Family room
- Level: Main
- Dimensions: 4.55 x 3.71
Kitchen
- Level: Main
- Dimensions: 4.14 x 3.25
Living room
- Level: Main
- Dimensions: 4.14 x 3.33
Heating
- Forced Air, Gas
Cooling
- Central Air
Features
- Basement: Separate Entrance,Unfinished,Walk-Up Access
- Has fireplace: Yes
- Fireplace features: Natural Gas
Interior area
- Living area range: 2000-2500 null
Video & virtual tour
Property
Parking
- Total spaces: 3
- Parking features: Private
- Has garage: Yes
Features
- Stories: 2
- Patio & porch: Porch
- Pool features: None
Lot
- Size: 3,552 Square Feet
- Features: Hospital, Place Of Worship, Public Transit, School, Pie Shaped Lot
- Topography: Flat
Details
- Parcel number: 250814660
- Other equipment: Air Exchanger
Construction
Type & style
- Home type: Townhouse
- Property subtype: Townhouse
Materials
- Brick
- Foundation: Poured Concrete
- Roof: Asphalt Shingle
Utilities & green energy
- Sewer: Sewer
Community & HOA
Location
- Region: Milton
Financial & listing details
- Tax assessed value: C$471,000
- Annual tax amount: C$3,890
- Date on market: 7/23/2026
Royal LePage Meadowtowne Realty Inc., Brokerage
Royal LePage Meadowtowne Realty Inc., Brokerage
By pressing Contact Agent, you agree that the real estate professional identified above may call/text you about your search, which may involve use of automated means and pre-recorded/artificial voices. You don't need to consent as a condition of buying any property, goods, or services. Message/data rates may apply. You also agree to our Terms of Use. Zillow does not endorse any real estate professionals. We may share information about your recent and future site activity with your agent to help them understand what you're looking for in a home.
Price history
Price history is unavailable.
Public tax history
Tax history is unavailable.
Climate risks
Neighborhood: Ford
Nearby schools
GreatSchools rating
No schools nearby
We couldn't find any schools near this home.
- C$3,3004 bd3 ba-- sqft605 Etheridge Ave, Milton, ON L9E1G9For Rent

- C$943,0003 bd3 ba1.7k sqft165 Etheridge Ave, Milton, ON L9E1J2Sold
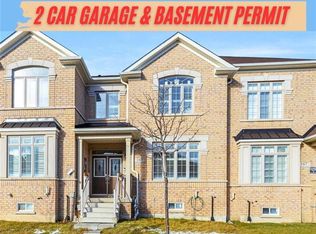
- C$905,0003 bd3 ba1.6k sqft1521 Carr Lndg, Milton, ON L9E1H2Sold
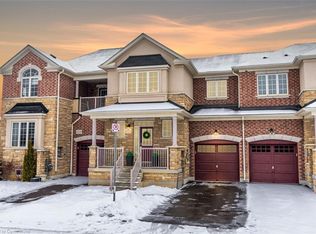
- C$--3 bd3 ba2.2k sqft179 Etheridge Ave #1, Milton, ON L9E1J2Off Market
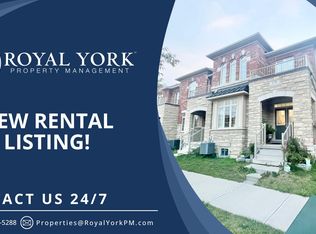
- C$939,0004 bd3 ba-- sqft1527 Carr Lndg, Milton, ON L9E1H2For Sale
- C$3,8504 bd4 ba-- sqft1528 Chretien St, Milton, ON L9E1H2For Rent
- C$1,030,0003 bd4 ba1.7k sqft27 Heaven Cres, Milton, ON L9E1C1Sold
- C$1,089,0004 bd4 ba-- sqft1454 Chretien St, Milton, ON L9E1J1For Sale
Similar homes
- C$939,9004 bd4 ba-- sqft1157 Restivo Ln, Milton, ON L9E 1K1For Sale
 MLS ID #W13505992, SHAHID KHAWAJA REAL ESTATE INC.. TRREB
 - C$899,0004 bd4 ba-- sqft1032 4th Line, Milton, ON L9T 6T8For Sale
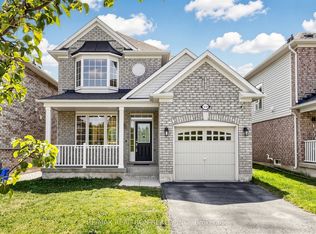 MLS ID #W13592598, RE/MAX REALTRON REALTY INC.. TRREB
 - C$829,9994 bd4 ba-- sqft1439 Costigan Rd, Milton, ON L9T 0Y7For Sale
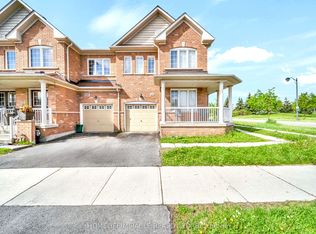 MLS ID #W13568688, HOMELIFE/MIRACLE REALTY LTD. TRREB
 - C$1,349,8004 bd4 ba-- sqft1492 Kitchen Ct, Milton, ON L9E 1Y8For Sale
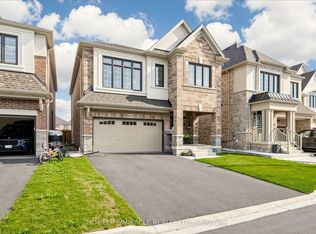 MLS ID #W13591574, HOMELIFE/MIRACLE REALTY LTD. TRREB
 - C$850,0003 bd3 ba-- sqft672 Holly Ave, Milton, ON L9T 0G2For SaleMLS ID #W13502146, CENTURY 21 MILLENNIUM INC.. TRREB
- C$989,0003 bd3 ba-- sqft24 The Greenery, Oakville, ON L6H 6J6For SaleMLS ID #W13590200, CHESTNUT PARK REAL ESTATE LIMITED. TRREB
- C$1,296,0004 bd3 ba2.3k sqft1229 Sweetfern Cres, Milton, ON L9E 1L9For SaleMLS ID #40849116, Chamila Rajapakse, Salesperson, CENTURY 21 GREEN REALTY INC. ITSO
- C$1,049,0004 bd4 ba-- sqft159 Weston Dr, Milton, ON L9T 0V1For SaleMLS ID #W13454258, HOMELIFE/MIRACLE REALTY LTD. TRREB
- C$1,099,8003 bd4 ba-- sqft3275 Stalybridge Dr #58, Oakville, ON L6M 0L2For SaleMLS ID #W13602902, RE/MAX REALTRON REALTY INC.. TRREB
- C$1,080,0003 bd3 ba-- sqft384 Kennedy Cir W, Milton, ON L9E 1P5For SaleMLS ID #W13161606, CENTURY 21 GREEN REALTY INC.. TRREB
- C$1,079,9005 bd4 ba-- sqft928 Philbrook Dr, Milton, ON L9T 0L3For SaleMLS ID #W13545462, ROYAL LEPAGE IGNITE REALTY. TRREB
- C$1,249,0004 bd3 ba-- sqft1382 Orr Ter, Milton, ON L9E 0B4For SaleMLS ID #W13489988, CENTURY 21 LEADING EDGE REALTY INC.. TRREB
- C$989,9003 bd1 ba-- sqft474 Seaton Dr, Oakville, ON L6L 3Y5For SaleMLS ID #W13608018, RE/MAX REAL ESTATE CENTRE INC.. TRREB
- C$999,9994 bd3 ba-- sqft16 Hasker Rd, Brampton, ON L7A 0Y5For SaleMLS ID #W13599588, HOMELIFE/MIRACLE REALTY LTD. TRREB
- C$859,9903 bd3 ba-- sqft1248 Newell St, Milton, ON L9T 5R5For SaleMLS ID #W13565412, ROYAL LEPAGE FLOWER CITY REALTY. TRREB
- C$849,0004 bd4 ba-- sqft9 Deer Creek Pl, Brampton, ON L6Z 4T5For SaleMLS ID #E13600900, FORESTWOOD REAL ESTATE INC.. TRREB
- C$739,9992 bd2 ba-- sqft944 Deverell Pl, Milton, ON L9T 0M3For SaleMLS ID #W13471484, ROYAL LEPAGE SIGNATURE REALTY. TRREB
- C$795,0002 bd3 ba-- sqft1587 Moira Cres, Milton, ON L9E 1X8For SaleMLS ID #W13115656, HOMELIFE/MIRACLE REALTY LTD. TRREB
- C$869,0004 bd3 ba-- sqft3 Volner Rd, Brampton, ON L7A 4P4For SaleMLS ID #W13581948, CENTURY 21 LEADING EDGE REALTY INC.. TRREB
- C$1,299,9995 bd4 ba-- sqft1699 Norris Cir, Milton, ON L9T 6A3For SaleMLS ID #W13592170, Century 21 Miller Real Estate Ltd.. TRREB
