Rare Executive Freehold Corner townhome overlooking the park, featuring a desirable North East-facing orientation, Zero fees, and abundant natural light from three directions. Enjoy the Rare convenience of not having to Shovel Snow, with snow clearing maintained by the municipality. The property also offers excellent potential for a separate basement entrance from the side or backyard, subject to municipal approvals. As an added bonus, the sellers will replace the existing carpet with new hardwood flooring before closing. The charming wrap-around porch is perfect for enjoying your morning coffee and peaceful park views. Inside, the bright main level features an updated kitchen with granite countertops, a travertine backsplash, stainless steel appliances, ceramic and hardwood flooring, an upgraded oak staircase, and California shutters throughout.The spacious primary bedroom offers a private 4-piece ensuite and two closets. The finished basement includes slate flooring, a 3-piece bathroom, and a kitchen rough-in, providing flexible space for extended family, a home office, or recreation.Ideally located in Milton's sought-after Clarke community, just minutes from schools, parks, trails, Milton Sports Centre, Walmart, Home Depot, Cineplex, Milton GO Station, public transit, and Highways 401 and 407. A bright and beautifully upgraded home offering park views, exceptional convenience, and freehold living.
For sale
C$819,999
1439 Costigan Rd, Milton, ON L9T 0Y7
4beds
4baths
Townhouse
Built in ----
2,754 Square Feet Lot
$-- Zestimate®
C$--/sqft
C$-- HOA
What's special
Overlooking the parkDesirable north east-facing orientationCharming wrap-around porchBright main levelTravertine backsplashStainless steel appliancesCeramic and hardwood flooring
- 26 days |
- 26 |
- 3 |
Zillow last checked:
Listing updated:
Listed by:
HOMELIFE/MIRACLE REALTY LTD
Source: TRREB,MLS®#: W13568688 Originating MLS®#: Toronto Regional Real Estate Board
Originating MLS®#: Toronto Regional Real Estate BoardFacts & features
Interior
Bedrooms & bathrooms
- Bedrooms: 4
- Bathrooms: 4
Primary bedroom
- Level: Second
- Dimensions: 4.02 x 4
Bedroom 2
- Level: Second
- Dimensions: 2.9 x 3.7
Bedroom 3
- Level: Second
- Dimensions: 2.9 x 4.15
Breakfast
- Level: Main
- Dimensions: 2.53 x 3
Great room
- Level: Main
- Dimensions: 3.26 x 6.07
Kitchen
- Level: Main
- Dimensions: 2.56 x 2.75
Recreation
- Level: Basement
- Dimensions: 2.44 x 6.1
Heating
- Forced Air, Gas
Cooling
- Central Air
Features
- None
- Basement: Full,Finished
- Has fireplace: No
Interior area
- Living area range: 1500-2000 null
Property
Parking
- Total spaces: 3
- Parking features: Garage
- Has garage: Yes
Features
- Stories: 2
- Pool features: None
Lot
- Size: 2,754 Square Feet
Details
- Parcel number: 250742057
Construction
Type & style
- Home type: Townhouse
- Property subtype: Townhouse
Materials
- Brick
- Foundation: Concrete
- Roof: Asphalt Shingle
Utilities & green energy
- Sewer: Sewer
Community & HOA
Location
- Region: Milton
Financial & listing details
- Annual tax amount: C$3,525
- Date on market: 7/15/2026
Price history
Price history is unavailable.
Public tax history
Tax history is unavailable.
Climate risks
Neighborhood: Clarke
Nearby schools
GreatSchools rating
No schools nearby
We couldn't find any schools near this home.
- C$849,0003 bd3 ba-- sqft1411 Costigan Rd, Milton, ON L9T0Y7For Sale

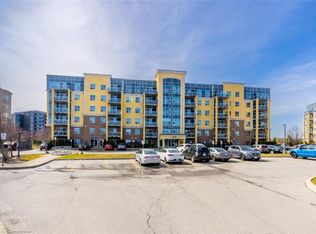
- C$595,0002 bd2 ba1.1k sqft1419 Costigan Rd #303, Milton, ON L9T2L4Sold
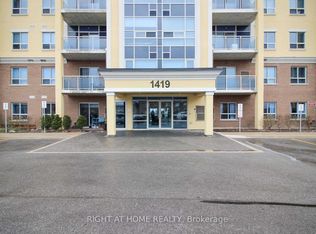
- C$449,0001 bd1 ba-- sqft1419 Costigan Rd #308, Milton, ON L9T2L4For Sale
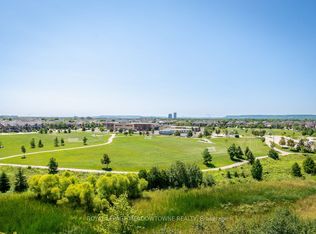
- C$479,9002 bd1 ba-- sqft1419 Costigan Rd #607, Milton, ON L9T2L4For Sale
- C$891,5003 bd3 ba1.4k sqft1395 Costigan Rd, Milton, ON L9T0Y7Sold
- C$639,0002 bd3 ba-- sqft1380 Costigan Rd #33, Milton, ON L9T8L2For Sale
- C$649,9002 bd3 ba-- sqft1380 Costigan Rd #13, Milton, ON L9T8L2For Sale
- C$632,5003 bd2 ba-- sqft1380 Costigan Rd UNIT 59, Milton, ON L9T8L2For Sale
Similar homes
- C$899,9004 bd3 ba-- sqft1239 Mulroney Hts, Milton, ON L9E 1G1For Sale
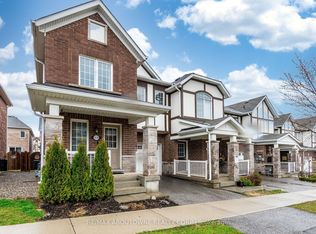 MLS ID #W13636728, RE/MAX ABOUTOWNE REALTY CORP.. TRREB
 - C$749,9003 bd3 ba-- sqft101 Lemieux Ct, Milton, ON L9E 1E9For Sale
 MLS ID #W13647816, RE/MAX ESCARPMENT REALTY INC.. TRREB
 - C$849,9003 bd3 ba-- sqft134 McCready Dr, Milton, ON L9T 0V5For Sale
 MLS ID #W13602520, REAL BROKER ONTARIO LTD.. TRREB
 - C$849,8003 bd3 ba-- sqft101 Bronson Ter, Milton, ON L9E 1G9For Sale
 MLS ID #W13629174, HOMELIFE/FUTURE REALTY INC.. TRREB
 - C$930,0003 bd4 ba-- sqft745 Farmstead Dr #21, Milton, ON L9T 8B1For SaleMLS ID #W13643980, SOTHEBY'S INTERNATIONAL REALTY CANADA. TRREB
- C$999,9004 bd4 ba-- sqft244 Andrews Trl, Milton, ON L9T 6S6For SaleMLS ID #W13210516, HOMELIFE/MIRACLE REALTY LTD. TRREB
- C$719,0073 bd3 ba-- sqft6020 Derry Rd #22, Milton, ON L9T 8L6For SaleMLS ID #W13639620, ROYAL LEPAGE SIGNATURE REALTY. TRREB
- C$859,9903 bd3 ba-- sqft1248 Newell St, Milton, ON L9T 5R5For SaleMLS ID #W13565412, ROYAL LEPAGE FLOWER CITY REALTY. TRREB
- C$939,9004 bd4 ba-- sqft1157 Restivo Ln, Milton, ON L9E 1K1For SaleMLS ID #W13505992, SHAHID KHAWAJA REAL ESTATE INC.. TRREB
- C$774,9004 bd3 ba-- sqft72 Rockman Cres, Brampton, ON L7A 4B4For SaleMLS ID #W13646384, RE/MAX REALTY SERVICES INC.. TRREB
- C$888,8883 bd3 ba-- sqft1000 Asleton Blvd S #39, Milton, ON L9T 9L2For SaleMLS ID #W13155604, DANMAR EMPIRE REAL ESTATE CORP.. TRREB
- C$847,0003 bd3 ba-- sqft3937 Stoneham Way, Mississauga, ON L5N 6Y6For SaleMLS ID #W13643062, LUXE DREAM HOME REALTY LTD.. TRREB
- C$829,9005 bd4 ba-- sqft21 Donlamont Cir, Brampton, ON L7A 4T5For SaleMLS ID #W13614826, HOMELIFE/MIRACLE REALTY LTD. TRREB
- C$849,0005 bd4 ba-- sqft30 Remembrance Rd, Brampton, ON L7A 4Y8For SaleMLS ID #W13604618, ROYAL LEPAGE PRG REAL ESTATE. TRREB
- C$770,0004 bd4 ba-- sqft38 Sweetwood Cir, Brampton, ON L7A 2X7For SaleMLS ID #W13651696, RE/MAX REALTY SPECIALISTS INC.. TRREB
- C$799,9904 bd3 ba-- sqft97 Bevington Rd, Brampton, ON L7A 0R7For SaleMLS ID #W13502992, ONE PERCENT REALTY LTD.. TRREB
- C$749,9903 bd3 ba1.5k sqft42 Keppel Cir, Brampton, ON L7A 5L1For SaleMLS ID #40854667, Michael Nasarzewski, Broker, RE/MAX Realty Specialists Inc.. ITSO
- C$779,9994 bd3 ba-- sqft50 Ganton Hts, Brampton, ON L7A 0T3For SaleMLS ID #W13551456, RE/MAX GOLD REALTY INC.. TRREB
- C$929,0003 bd4 ba-- sqft276 Fitzgerald Cres, Milton, ON L9T 5Y3For SaleMLS ID #W13161394, RE/MAX REALTY SERVICES INC.. TRREB
- C$849,9953 bd4 ba-- sqft58 Fandango Dr, Brampton, ON L6X 0R4For SaleMLS ID #W13655340, HOMELIFE/DIAMONDS REALTY INC.. TRREB
