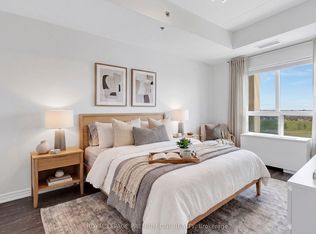
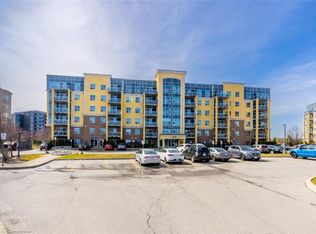
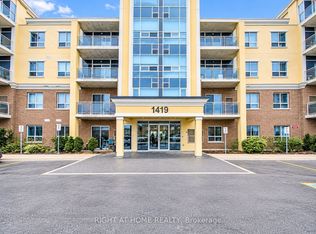
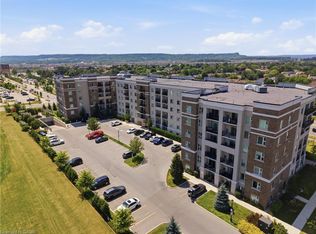
Welcome to The Ambassador Condominiums in Milton's highly desirable, commuter-friendly Clarke neighbourhood! This immaculate, fully upgraded "Vibe" model floor plan has a 1 bedroom plus den layout of intelligently designed, carpet-free interior space. Step into a welcoming private foyer featuring a separate, dedicated laundry room. The bright, open-concept great room features high-gloss porcelain tile flooring, a modern sliding barn door feature, and flows seamlessly onto a private 67 sq ft open balcony offering peaceful, completely unobstructed panoramic views of Clarke Neighbourhood Park (North) and the scenic walking trails of the adjacent Linear Park. Cook with ease in the modern chef’s kitchen complete with white cabinetry, durable stone countertops, a breakfast bar island with seating for three, and stainless steel appliances. The separate den includes its own built-in closet and can easily function as a second bedroom, nursery, or large home office. Retreat to the massive primary bedroom showcasing modern wide-plank wood-look floors, a large window framing scenic views, and a private door leading into your own walk-in closet. Rare and highly valuable, this suite includes TWO owned underground garage parking spots and an owned separate storage locker! This unbeatable location is close to sports fields, splash pads, top-rated schools, shopping, groceries and so much more. Excellent transit options nearby with easy access to Milton GO Station, and rapid highway connections to both Hwy 401 and 407. A must see!
For sale
C$469,900
1421 Costigan Rd #506, Milton, ON L9T 2N4
1beds
800sqft
Condo/Apt Unit, Residential, Condominium
Built in 2013
-- sqft lot
$-- Zestimate®
C$587/sqft
C$574/mo HOA
What's special
Carpet-free interior spaceWelcoming private foyerSeparate dedicated laundry roomBright open-concept great roomHigh-gloss porcelain tile flooringWhite cabinetryDurable stone countertops
- 49 days
- 15
- 2
Zillow last checked:
Listing updated:
Listed by:
Paul Koebel, Salesperson,
Royal LePage Wolle Realty
Source: ITSO,MLS®#: 40856159Originating MLS®#: Cornerstone Association of REALTORS®
Facts & features
Interior
Bedrooms & bathrooms
- Bedrooms: 1
- Bathrooms: 1
- Full bathrooms: 1
- Main level bathrooms: 1
- Main level bedrooms: 1
Bedroom
- Level: Main
Bathroom
- Features: 4-Piece
- Level: Main
Den
- Level: Main
Kitchen
- Level: Main
Laundry
- Level: Main
Living room
- Level: Main
Heating
- Forced Air, Natural Gas
Cooling
- Central Air
Appliances
- Included: Water Heater, Dishwasher, Dryer, Range Hood, Refrigerator, Stove, Washer
- Laundry: In-Suite
Features
- Windows: Window Coverings
- Has fireplace: No
Interior area
- Total structure area: 800
- Total interior livable area: 800 sqft
- Finished area above ground: 800
Video & virtual tour
Property
Parking
- Total spaces: 2
- Parking features: Outside/Surface/Open, Guest
- Garage spaces: 2
Features
- Stories: 1
- Patio & porch: Open
- Frontage type: South
Lot
- Features: Urban, Highway Access, Open Spaces, Park, Public Parking, Public Transit, Quiet Area
Details
- Parcel number: 259250159
- Zoning: RHD*69
Construction
Type & style
- Home type: Condo
- Architectural style: Apartment
- Property subtype: Condo/Apt Unit, Residential, Condominium
- Attached to another structure: Yes
Materials
- Brick, Stucco
- Roof: Flat
Condition
- 6-15 Years
- New construction: No
- Year built: 2013
Utilities & green energy
- Sewer: Sewer (Municipal)
- Water: Municipal
Community & HOA
HOA
- Has HOA: Yes
- Amenities included: Elevator(s), Fitness Center, Parking
- Services included: C.A.M., Common Elements, Parking, Water
- HOA fee: C$574 monthly
Location
- Region: Milton
Financial & listing details
- Price per square foot: C$587/sqft
- Annual tax amount: C$2,362
- Date on market: 8/20/2026
- Inclusions: Dishwasher, Dryer, Range Hood, Refrigerator, Stove, Washer, Window Coverings, Wall Mounted Shelf Below Living Room Television
- Exclusions: Living Room Television
Price history
| Date | Event | Price |
|---|---|---|
| 9/10/2026 | Price change | C$469,900-1.1%C$587/sqft |
Source:  TRREB #W13695188 Report a problem TRREB #W13695188 Report a problem | ||
| 8/20/2026 | Listed for sale | C$475,000C$594/sqft |
Source: TRREB #W13695188 Report a problem | ||
Public tax history
Tax history is unavailable.
Climate risks
Neighborhood: Clarke
Nearby schools
GreatSchools rating
No schools nearby
We couldn't find any schools near this home.

Similar homes
- C$540,0002 bd2 ba1k sqft1379 Costigan Rd #310, Milton, ON L9T 2K6For Sale
 MLS ID #40869978, Dani Marino, Salesperson, RE/MAX Escarpment Realty Inc.. ITSO
 - C$475,0001 bd1 ba769 sqftOrigin, Milton, ON L9T 9A8For Sale
 MLS ID #40856558, Amanda Smith, Salesperson, Royal LePage Burloak Real Estate Services. ITSO
 - C$499,0001 bd1 ba760 sqft610 Farmstead Dr #126, Milton, ON L9T 8X5For Sale
 MLS ID #40865816, Jessica Alexopoulos, Broker, Sotheby's International Realty Canada. ITSO
 - C$565,0002 bd2 ba818 sqft640 Sauve St #221, Milton, ON L9T 8M4For Sale
 MLS ID #40859549, Patricia Longmore, Salesperson, RE/MAX Realty Specialists Inc.. ITSO
