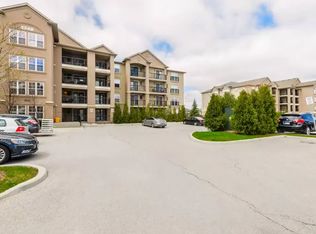
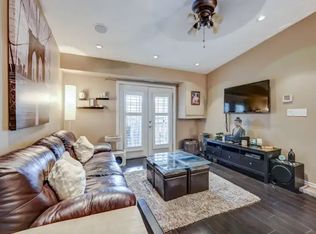
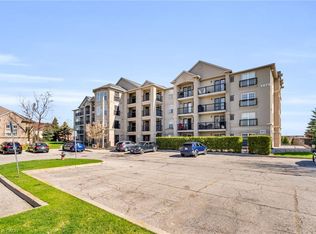
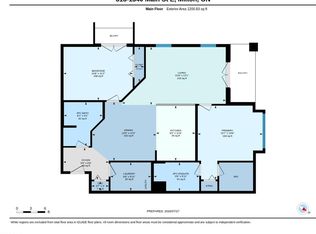
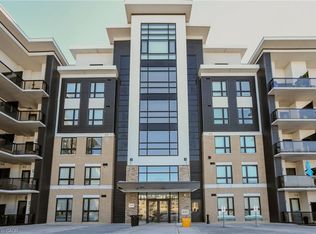
Beautiful and spacious 1013 sq ft end-unit ‘Windsor’ model offering 2 bedrooms, 2 bathrooms, and plenty of thoughtfully designed living space. Complete with 1 owned underground parking spot (additional parking spot available for use), 1 locker, additional tenant parking, and ample visitor parking. This bright unit features a large open-concept living and dining area, ideal for both everyday living and entertaining. The eat-in kitchen is equipped with stainless steel appliances and offers a walkout to a private west-facing balcony—perfect for enjoying evening sunsets. The primary bedroom includes a private ensuite bathroom, while the second bedroom is generously sized and conveniently located near the main bath, making the layout ideal for guests, roommates, or a home office. Professionally painted (March 2026) with new luxury vinyl flooring (March 2026) and no carpet throughout, this unit is truly move-in ready. Additional highlights include in-suite laundry, Hunter Douglas window coverings, and an abundance of natural light throughout. Residents enjoy access to a well-maintained complex featuring a gym and clubhouse, providing added space for recreation and gatherings. Perfect for end users or investors alike. Unbeatable location - 2.2 km to Milton GO, 450 m to James Snow Parkway, 1.1 km to Hwy 401, 1.1 km to FirstOntario Arts Centre, Milton Public Library, and Dempsey Neighbourhood Park, 3.2 km to Milton Mall, 3.3 km to downtown Milton, 6.3 km to Milton District Hospital, and just a 9-minute drive to Toronto Premium Outlets. Surrounded by grocery stores, shops, and everyday conveniences.
For sale
C$560,000
1350 Main St E #301, Milton, ON L9T 7S7
2beds
1,013sqft
Condo/Apt Unit, Residential, Condominium
Built in 2012
-- sqft lot
$-- Zestimate®
C$553/sqft
C$582/mo HOA
What's special
- 118 days
- 16
- 0
Zillow last checked:
Listing updated:
Listed by:
Gregory Jandricic, Salesperson,
Keller Williams Edge Realty
Source: ITSO,MLS®#: 40838789Originating MLS®#: Cornerstone Association of REALTORS®
Facts & features
Interior
Bedrooms & bathrooms
- Bedrooms: 2
- Bathrooms: 2
- Full bathrooms: 2
- Main level bathrooms: 2
- Main level bedrooms: 2
Other
- Features: Carpet Free, Vinyl Flooring
- Level: Main
Bedroom
- Features: Carpet Free, Vinyl Flooring
- Level: Main
Bathroom
- Features: 4-Piece, Carpet Free, Ensuite
- Level: Main
Bathroom
- Features: 3-Piece
- Level: Main
Foyer
- Features: Carpet Free, Vinyl Flooring
- Level: Main
Kitchen
- Features: French Doors, Walkout to Balcony/Deck
- Level: Main
Laundry
- Level: Main
Other
- Features: Carpet Free, Vinyl Flooring
- Level: Main
Heating
- Forced Air
Cooling
- Central Air
Appliances
- Included: Water Heater, Dishwasher, Dryer, Range Hood, Refrigerator, Stove, Washer
- Laundry: In-Suite, Inside
Features
- Air Exchanger, Built-In Appliances, Elevator
- Windows: Window Coverings
- Has fireplace: No
Interior area
- Total structure area: 1,013
- Total interior livable area: 1,013 sqft
- Finished area above ground: 1,013
Property
Parking
- Total spaces: 1
- Parking features: Outside/Surface/Open
- Garage spaces: 1
Features
- Stories: 1
- Patio & porch: Open
- Frontage type: North
Lot
- Features: Urban, Ample Parking, Arts Centre, Business Centre, City Lot, Greenbelt, Highway Access, Hospital, Industrial Mall, Library, Major Anchor, Major Highway, Open Spaces, Park, Place of Worship, Playground Nearby, Public Parking, Public Transit, Quiet Area, Regional Mall, School Bus Route, Schools, Shopping Nearby
Details
- Parcel number: 259070071
- Zoning: Z 23/08
Construction
Type & style
- Home type: Condo
- Architectural style: Apartment
- Property subtype: Condo/Apt Unit, Residential, Condominium
- Attached to another structure: Yes
Materials
- Stucco
- Foundation: Poured Concrete
- Roof: Asphalt Shing
Condition
- 6-15 Years
- New construction: No
- Year built: 2012
Utilities & green energy
- Sewer: Sewer (Municipal)
- Water: Municipal
Community & HOA
Community
- Security: Carbon Monoxide Detector, Smoke Detector, Carbon Monoxide Detector(s), Smoke Detector(s)
HOA
- Has HOA: Yes
- Amenities included: BBQs Permitted, Car Wash Area, Clubhouse, Elevator(s), Fitness Center, Party Room, Parking
- Services included: Insurance, Building Maintenance, C.A.M., Common Elements, Maintenance Grounds, Parking, Property Management Fees, Roof, Snow Removal, Water, Windows
- HOA fee: C$582 monthly
Location
- Region: Milton
Financial & listing details
- Price per square foot: C$553/sqft
- Annual tax amount: C$2,677
- Date on market: 6/10/2026
- Inclusions: Carbon Monoxide Detector, Dishwasher, Dryer, Range Hood, Refrigerator, Smoke Detector, Stove, Washer, Window Coverings
- Exclusions: None.
Price history
| Date | Event | Price |
|---|---|---|
| 8/18/2026 | Listed for sale | C$560,000C$553/sqft |
Source: ITSO #40838789 Report a problem | ||
| 8/9/2026 | Contingent | C$560,000C$553/sqft |
Source:  TRREB #W13428686 Report a problem TRREB #W13428686 Report a problem | ||
| 6/10/2026 | Listed for sale | C$560,000C$553/sqft |
Source: ITSO #40838789 Report a problem | ||
Public tax history
Tax history is unavailable.
Climate risks
Neighborhood: Dempsey
Nearby schools
GreatSchools rating
No schools nearby
We couldn't find any schools near this home.
Schools provided by the listing agent
- Elementary: Chris Hadfield Public School + St. Peter Catholic Elementary School
Source: ITSO. This data may not be complete. We recommend contacting the local school district to confirm school assignments for this home.

Similar homes
- C$565,8402 bd2 ba1k sqftMaple Crossing, Milton, ON L9T 0B5For Sale
 MLS ID #40851826, Darren John Morris, Salesperson, RE/MAX Real Estate Centre Inc.. ITSO
 - C$580,0002 bd2 ba1.1k sqftBristol On Main, Milton, ON L9T 7S6New Construction
 MLS ID #40851413, Andrew Mcallister, Broker, RE/MAX Realty Specialists Inc.. ITSO
 - C$559,9002 bd2 ba818 sqft640 Sauve St Unit 111, Milton, ON L9T 7E2For Sale
 MLS ID #40859899, Gus Alchi, Salesperson, CASORA REALTY INC.. ITSO
 - C$565,0002 bd2 ba818 sqft640 Sauve St #221, Milton, ON L9T 8M4For Sale
 MLS ID #40859549, Patricia Longmore, Salesperson, RE/MAX Realty Specialists Inc.. ITSO
