This sun-filled corner unit offers over 1,000 sq. ft. of living space, complete with two bedrooms and two full bathrooms, delivering an impressive combination of space, function and value. Inside, 9 ft. ceilings, hardwood flooring and crown moulding complement the bright, open-concept layout. The eat-in kitchen features a centre island with breakfast bar seating that opens to the spacious living room, with a walkout to the private balcony. The primary bedroom features a 4-piece ensuite, while the second bedroom and separate 3-piece bathroom offer flexibility for guests, a home office or additional living space. Two parking spaces and a storage locker add the kind of day-to-day convenience that really sets this condo apart. Located in the established Clarke community, with parks, schools, shopping, transit and major commuter routes close by, this move-in-ready condo offers plenty of room to live, without giving up the conveniences that matter.
For sale
C$540,000
1379 Costigan Rd #310, Milton, ON L9T 2K6
2beds
1,048sqft
Condo/Apt Unit, Residential, Condominium
Built in 2009
-- sqft lot
$-- Zestimate®
C$515/sqft
C$594/mo HOA
What's special
Two bedroomsHardwood flooringCrown mouldingBright open-concept layoutEat-in kitchen
- 22 days
- 21
- 1
Zillow last checked:
Listing updated:
Listed by:
Dani Marino, Salesperson,
RE/MAX Escarpment Realty Inc.,
Jessica King, Salesperson,
RE/MAX Escarpment Realty Inc.
Source: ITSO,MLS®#: 40869978Originating MLS®#: Cornerstone Association of REALTORS®
Facts & features
Interior
Bedrooms & bathrooms
- Bedrooms: 2
- Bathrooms: 2
- Full bathrooms: 2
- Main level bathrooms: 2
- Main level bedrooms: 2
Other
- Features: Walk-in Closet
- Level: Main
Bedroom
- Level: Main
Bathroom
- Features: 3-Piece
- Level: Main
Other
- Features: 4-Piece
- Level: Main
Dining room
- Level: Main
Foyer
- Level: Main
Kitchen
- Level: Main
Living room
- Level: Main
Heating
- Forced Air, Natural Gas
Cooling
- Central Air
Appliances
- Included: Dishwasher, Dryer, Refrigerator, Stove, Washer
- Laundry: In-Suite
Features
- None
- Basement: None
- Has fireplace: No
Interior area
- Total structure area: 1,048
- Total interior livable area: 1,048 sqft
- Finished area above ground: 1,048
Video & virtual tour
Property
Parking
- Total spaces: 2
- Parking features: Garage Door Opener, Exclusive, Guest
- Garage spaces: 1
- Uncovered spaces: 1
- Details: Assigned Space: 310
Features
- Stories: 1
- Patio & porch: Open
- Exterior features: Balcony
- Waterfront features: Lake/Pond
- Frontage type: South
Lot
- Features: Urban, Near Golf Course, Greenbelt, Highway Access, Hospital, Library, Schools
Details
- Parcel number: 258740033
- Zoning: PK BELT
Construction
Type & style
- Home type: Condo
- Architectural style: Apartment
- Property subtype: Condo/Apt Unit, Residential, Condominium
- Attached to another structure: Yes
Materials
- Brick
- Roof: Other
Condition
- 16-30 Years
- New construction: No
- Year built: 2009
Utilities & green energy
- Sewer: Sewer (Municipal)
- Water: Municipal
Community & HOA
HOA
- Has HOA: Yes
- Amenities included: BBQs Permitted, Elevator(s), Party Room, Parking
- Services included: Insurance, Common Elements, Parking, Water
- HOA fee: C$594 monthly
Location
- Region: Milton
Financial & listing details
- Price per square foot: C$515/sqft
- Annual tax amount: C$3,348
- Date on market: 10/8/2026
- Inclusions: Dishwasher, Dryer, Garage Door Opener, Refrigerator, Stove, Washer
- Exclusions: Staging Curtains, Mini Fridge
Price history
| Date | Event | Price |
|---|---|---|
| 10/8/2026 | Listed for sale | C$540,000-2.5%C$515/sqft |
Source: ITSO #40869978 Report a problem | ||
| 2/12/2021 | Listed for sale | C$553,900C$529/sqft |
Source: RE/MAX Real Estate Centre Inc, Brokerage #40057894 Report a problem | ||
Public tax history
Tax history is unavailable.
Climate risks
Neighborhood: Clarke
Nearby schools
GreatSchools rating
No schools nearby
We couldn't find any schools near this home.

Similar homes
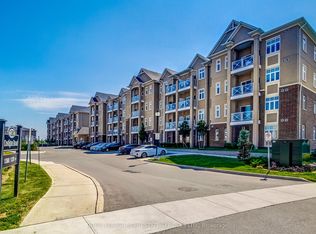
- C$565,0002 bd2 ba818 sqft640 Sauve St #221, Milton, ON L9T 8M4For Sale
 MLS ID #40859549, Patricia Longmore, Salesperson, Re/Max Realty Specialists Inc.. ITSO
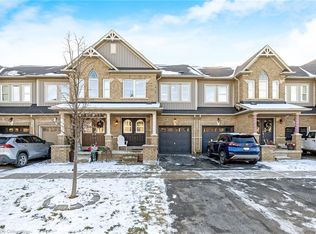
- C$549,0002 bd2 ba1k sqftMaple Crossing, Milton, ON L9T 0B5For Sale
 MLS ID #40871954, Darren John Morris, Salesperson, RE/MAX Real Estate Centre Inc.. ITSO
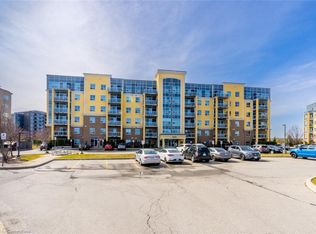
- C$515,0002 bd2 ba1k sqftBristol On Main, Milton, ON L9T 7S7For Sale
 MLS ID #40871053, Gregory Jandricic, Salesperson, Keller Williams Edge Realty. ITSO
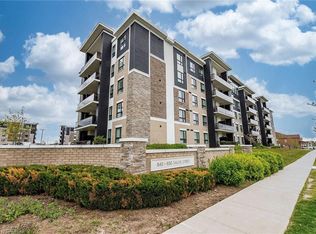
- C$499,9002 bd2 ba818 sqft640 Sauve St Unit 111, Milton, ON L9T 7E2For Sale
 MLS ID #40859899, Gus Alchi, Salesperson, CASORA REALTY INC.. ITSO
