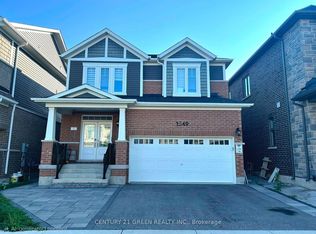
Welcome to this stunning 3-bedroom, 3-bathroom detached home in Milton's sought-after Cobban community. With 2100 sq. ft. of beautifully finished living space, this home features 9-footceilings on the main floor and rich hardwood flooring throughout. The open-concept main level includes a modern kitchen with stainless steel appliances, along with a spacious living area centered around a sleek linear electric fireplace perfect for relaxing or entertaining. A beautifully finished staircase leads to the second floor, where you'll find three generously sized bedrooms, including a peaceful primary suite with a spacious, well-appointed en-suite bathroom featuring a large Super Shower. Two full bathrooms upstairs, along with a main-floor powder room, ensure plenty of space and comfort for the whole family. Outside, enjoy a private, fully fenced backyard, perfect for kids, pets, and outdoor gatherings. Cobban is one of Milton's newest, most family-friendly neighborhoods, known for its quiet streets, modern homes, and strong sense of community. This home is ideally located near top-rated schools, making it perfect for families. Just steps away are St. Veronica Catholic Elementary School and the newly opened Cedar Ridge Public School. For older students, St. Kateri Tekakwitha Catholic Secondary School is nearby, along with Craig Kielburger Secondary School, which offers a range of academic programs. Families will appreciate having quality education options within walking distance. You'll love being minutes from parks, playgrounds, schools, and the new Catholic high school. Commuters will appreciate easy access to highways, GO Transit, and nearby shopping plazas. This home combines style, comfort, and location an ideal opportunity for families and first-time buyers alike
For sale
C$1,080,000
384 Kennedy Cir W, Milton, ON L9E 1P5
3beds
3baths
Single Family Residence
Built in ----
2,905 Square Feet Lot
$-- Zestimate®
C$--/sqft
C$-- HOA
What's special
Rich hardwood flooring throughoutOpen-concept main levelSleek linear electric fireplaceBeautifully finished staircaseThree generously sized bedroomsPeaceful primary suiteSpacious well-appointed en-suite bathroom
- 106 days
- 13
- 1
Zillow last checked:
Listing updated:
Listed by:
CENTURY 21 GREEN REALTY INC.
Source: TRREB,MLS®#: W13161606 Originating MLS®#: Toronto Regional Real Estate Board
Originating MLS®#: Toronto Regional Real Estate BoardFacts & features
Interior
Bedrooms & bathrooms
- Bedrooms: 3
- Bathrooms: 3
Primary bedroom
- Level: Second
- Dimensions: 3.74 x 4.93
Bedroom 2
- Level: Second
- Dimensions: 2.8 x 3.04
Bedroom 3
- Level: Second
- Dimensions: 3.53 x 3.35
Kitchen
- Level: Main
- Dimensions: 2.89 x 3.23
Living room
- Level: Main
- Dimensions: 3.53 x 5.79
Heating
- Forced Air, Gas
Cooling
- Central Air
Features
- Other
- Basement: Unfinished
- Has fireplace: Yes
Interior area
- Living area range: 2000-2500 null
Property
Parking
- Total spaces: 2
- Parking features: Available
- Has garage: Yes
Features
- Stories: 2
- Pool features: None
- Waterfront features: None
Lot
- Size: 2,905 Square Feet
- Features: Park
Details
- Parcel number: 250782043
Construction
Type & style
- Home type: SingleFamily
- Property subtype: Single Family Residence
Materials
- Brick
- Foundation: Concrete
- Roof: Asphalt Shingle
Utilities & green energy
- Sewer: Sewer
Community & HOA
Location
- Region: Milton
Financial & listing details
- Annual tax amount: C$4,419
- Date on market: 5/22/2026
Price history
Price history is unavailable.
Public tax history
Tax history is unavailable.
Climate risks
Neighborhood: Cobban
Nearby schools
GreatSchools rating
No schools nearby
We couldn't find any schools near this home.

Similar homes
- C$965,0004 bd2 ba-- sqft1456 Rose Way, Milton, ON L9E 1V7For Sale
 MLS ID #W13712360, ROYAL LEPAGE TERREQUITY REALTY. TRREB
 - C$1,189,0004 bd3 ba-- sqft1282 Stirling Todd Ter, Milton, ON L9E 2E5For Sale
 MLS ID #W13640082, CENTURY 21 INNOVATIVE REALTY INC.. TRREB
 - C$949,0004 bd4 ba-- sqft1110 Davis Ln, Milton, ON L9T 5P9For Sale
 MLS ID #W13734364, RE/MAX GOLD REALTY INC.. TRREB
 - C$879,0003 bd3 ba-- sqft937 Vickerman Way, Milton, ON L9T 0K5For Sale
 MLS ID #W13722652, ROYAL LEPAGE REAL ESTATE SERVICES LTD.. TRREB
