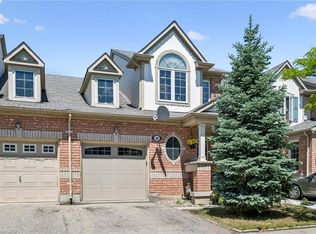
The Original Owner occupied 7 Years Old Smoking Free/Pet Free Freshly PaintedHome Filled with Natural Lights where Form and Function meet the Convenience.Model - Fraser/ Elevation - French Chateau with Energy Star Features by MattamyHomes backing into Rare Find Ravine/Trail with Sixteen Mile Creek offers Breathtaking& Pristine Views through the Clanging Seasons and minutes away from Public/CatholicSchools, Community Parks/Soccer Fields and Milton Transit Routes.Exterior: Stone/Brick/Stucco Cladding, Hardscaped Front Porch/Garden, Frost FreeHose Bibs, Electrical Outlets, Extra Coach Lights & Pot Lights, Side Entry Door to Basement, Custom Metal Door/Window Inserts.Garage: Frost Free Cold/Hot Water Supply, Central Vacuum Rough-In, EV ChargerRough-In, Entry Door to Interior, 1.25HP Chamberlain Smart Garage Opener withBattery Backup, CAT 5E Rough-In.Main Floor: Open Concept, 9 Feet High Ceiling, Front Office, Formal Dining Area,Powder Room, Family Room, Kitchen with Dual Color extended/Upgraded Cabinetry,Premium Granite/Quartz Counters, 5 Pieces S/S KitchenAid Appliance Package withExtended Warranty, 36" Wide Z Line S/S Range Hood for 36" KitchenAid InductionCooktop, Upgraded Linear Fireplace & TV Ready R/F Wall, Diagonally Installed Hardwood/Tile Floors, Round/Smooth Corners, Extra Wide Oak Staircase with MetalPickets, CAT 5E/Cable Rough-Ins, Pot Lights.Second Floor: Round/ Smooth Corners, 9 Feet High Ceiling, Primary Bedroom with 5 Piece Bath Oasis & Large Walk-In Closet, 3 Generous Size Secondary Bedrooms, 3 Piece Secondary Washroom, Laundry Room with Uppers and Samsung Flex LaundryPair with Extended Warranty, CAT 5E/Cable Rough-Ins, Diagonal/Straight Installed Tiles and Looped Style Carpet Floors. Basement: Unspoiled - Waiting to Add New Design, Upgraded Lookout Windows, 3 Piece Washroom Rough-Ins, 200 Amp Electrical Panel Board, Storage Shelves,Central Vacuum Rough-In, Side Exit Door, Central Networking - CAT 5E/Cable Rough-Ins, Central H/C & HRV.
For sale
C$1,296,000
1229 Sweetfern Cres, Milton, ON L9E 1L9
4beds
2,371sqft
Single Family Residence, Residential
Built in 2019
297 Square Feet Lot
$-- Zestimate®
C$547/sqft
C$-- HOA
What's special
Front officeFormal dining areaPowder roomFamily room
- 8 days |
- 20 |
- 0 |
Zillow last checked:
Listing updated:
Listed by:
Chamila Rajapakse, Salesperson,
CENTURY 21 GREEN REALTY INC
Source: ITSO,MLS®#: 40849116Originating MLS®#: Cornerstone Association of REALTORS®
Facts & features
Interior
Bedrooms & bathrooms
- Bedrooms: 4
- Bathrooms: 3
- Full bathrooms: 2
- 1/2 bathrooms: 1
- Main level bathrooms: 1
Other
- Level: Second
Bedroom
- Level: Second
Bedroom
- Level: Second
Bedroom
- Level: Second
Bathroom
- Features: 2-Piece
- Level: Main
Bathroom
- Features: 4-Piece
- Level: Second
Bathroom
- Features: 5+ Piece
- Level: Second
Breakfast room
- Level: Main
Dining room
- Level: Main
Kitchen
- Level: Main
Laundry
- Level: Second
Living room
- Level: Main
Office
- Level: Main
Heating
- Forced Air, Natural Gas
Cooling
- Central Air
Appliances
- Included: Oven, Built-in Microwave, Dishwasher, Dryer, Range Hood, Refrigerator, Stove, Washer
Features
- Auto Garage Door Remote(s), Built-In Appliances
- Windows: Window Coverings
- Basement: Full,Unfinished
- Has fireplace: No
Interior area
- Total structure area: 2,371
- Total interior livable area: 2,371 sqft
- Finished area above ground: 2,371
Video & virtual tour
Property
Parking
- Total spaces: 4
- Parking features: Attached Garage, Garage Door Opener, Private Drive Double Wide
- Attached garage spaces: 2
- Uncovered spaces: 2
Features
- Stories: 2
- Waterfront features: River/Stream
- Frontage type: East
- Frontage length: 36.09
Lot
- Size: 297 Square Feet
- Dimensions: 36.09 x 88.58
- Features: Urban, Greenbelt, Landscaped, Library, Park, Ravine, Schools
Details
- Parcel number: 250780200
- Zoning: RMD1*252
Construction
Type & style
- Home type: SingleFamily
- Property subtype: Single Family Residence, Residential
Materials
- Brick, Stone
- Foundation: Poured Concrete
- Roof: Asphalt Shing
Condition
- 6-15 Years
- New construction: No
- Year built: 2019
Utilities & green energy
- Sewer: Sewer (Municipal)
- Water: Municipal
Community & HOA
Community
- Security: Smoke Detector
Location
- Region: Milton
Financial & listing details
- Price per square foot: C$547/sqft
- Annual tax amount: C$5,245
- Date on market: 7/17/2026
- Inclusions: Built-in Microwave, Dishwasher, Dryer, Garage Door Opener, Range Hood, Refrigerator, Smoke Detector, Stove, Washer, Window Coverings
- Exclusions: Basement Freezer
Chamila Rajapakse, Salesperson
Chamila Rajapakse, Salesperson
(416) 705-8983
By pressing Contact Agent, you agree that the real estate professional identified above may call/text you about your search, which may involve use of automated means and pre-recorded/artificial voices. You don't need to consent as a condition of buying any property, goods, or services. Message/data rates may apply. You also agree to our Terms of Use. Zillow does not endorse any real estate professionals. We may share information about your recent and future site activity with your agent to help them understand what you're looking for in a home.
Price history
| Date | Event | Price |
|---|---|---|
| 7/16/2026 | Listed for sale | C$1,296,000C$547/sqft |
Source:  TRREB #W13571760 Report a problem TRREB #W13571760 Report a problem | ||
Public tax history
Tax history is unavailable.
Climate risks
Neighborhood: Cobban
Nearby schools
GreatSchools rating
No schools nearby
We couldn't find any schools near this home.
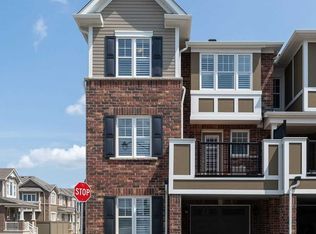
- C$--4 bd3 ba1.7k sqft1222 Rose Way #52, Milton, ON L9E1L9Off Market
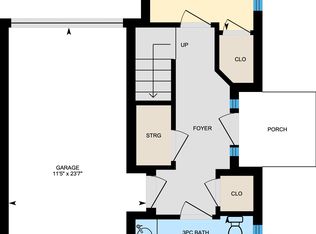
- C$--4 bd3 ba1.7k sqft1222 Rose Way #50, Milton, ON L9E1L9Off Market
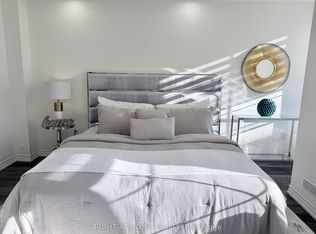
- C$1,2991 bd1 ba-- sqft1222 Rose Way #21, Milton, ON L9E1P1For Rent
- C$--4 bd3 ba1.7k sqft1222 Rose Way #70, Milton, ON L9E1P1Off Market
- C$899,9004 bd3 ba-- sqft1222 Rose Way #27, Milton, ON L9E1P1For Sale
- C$--4 bd3 ba1.7k sqft1222 Rose Way #54, Milton, ON L9E1L9Off Market
- C$874,9994 bd4 ba-- sqft501 Buckeye Ct, Milton, ON L9E1P3For Sale
- C$849,9904 bd4 ba-- sqft1222 Rose Way #29, Milton, ON L9E1P1For Sale
Similar homes
- C$1,389,0005 bd4 ba2.6k sqft3277 Folkway Dr, Burlington, ON L7M 3J2For Sale
 MLS ID #40836226, Rob Golfi, Salesperson, RE/MAX Escarpment Golfi Realty Inc.. ITSO
 - C$1,280,0006 bd4 ba2.3k sqft1017 Woodward Ave, Milton, ON L9T 5Y2For Sale
 MLS ID #40822482, Aparna Kumta, Salesperson, CASORA REALTY INC.. ITSO
 - C$1,289,0003 bd2 ba1.9k sqft976 Lasalle Park Rd, Burlington, ON L7T 1N2For Sale
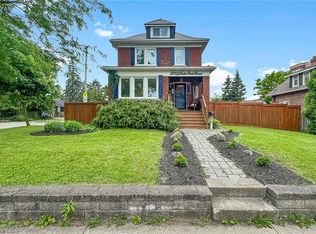 MLS ID #40849106, Duncan Harvey, Salesperson, RE/MAX Aboutowne Realty Corp.. ITSO
 - C$829,9004 bd3 ba1.3k sqft36 Van Fleet Ter, Milton, ON L9T 0Y4For Sale
 MLS ID #40836600, Matilda Nestoroska, Broker, RE/MAX Aboutowne Realty Corp.. ITSO
 - C$1,259,0004 bd3 ba2k sqft24 Peel St N, Dundas, ON L9H 2Z9For SaleMLS ID #40849645, Michael Majeski, Broker, RE/MAX Realty Specialists Inc.. ITSO
- C$1,449,9004 bd4 ba3.2k sqft468 Coombs Ct, Milton, ON L9T 7N5For SaleMLS ID #40833144, Ariel Kormendy, Salesperson, Century 21 Miller Real Estate Ltd.. ITSO
- C$1,495,0005 bd5 ba2.3k sqft9 Crown Gate, Oakville, ON L6M 0W8For SaleMLS ID #40850970, Michael Phinney, Salesperson, Royal LePage Real Estate Services Phinney Real Estate. ITSO
- C$1,240,0004 bd3 ba2.4k sqft3967 Beacham St, Mississauga, ON L5N 6S9For SaleMLS ID #40844737, Melanie Osborne, Salesperson, Sutton Group Summit Realty Inc.. ITSO
- C$1,299,9994 bd4 ba1.7k sqft1347 Brookstar Dr, Oakville, ON L6M 3W1For SaleMLS ID #40831096, Leigh Anne Murdy, Office Manager, eXp Realty. ITSO
- C$1,290,0005 bd3 ba1.5k sqft330 Hickory Cir, Oakville, ON L6H 4T5New ConstructionMLS ID #40841924, Andrew Mcallister, Broker, RE/MAX Realty Specialists Inc.. ITSO
- C$1,699,9003 bd2 ba1.6k sqft403 Donald Campbell Ave, Milton, ON L9T 1C1For SaleMLS ID #40842452, Sarah Stephenson Logue, Broker of Record, RE/MAX Escarpment Team Logue Realty Inc.. ITSO
- C$1,399,9004 bd4 ba2.3k sqft523 Terrace Way, Oakville, ON L6M 1N5For SaleMLS ID #40835575, Matt Maguire, Salesperson, Royal LePage Burloak Real Estate Services. ITSO
- C$1,674,9006 bd4 ba2.4k sqft339 Kingsway Pl, Milton, ON L9T 4C8For SaleMLS ID #40843550, Sandra O'connor, Broker, RE/MAX Escarpment Realty Inc.. ITSO
- C$1,399,0003 bd3 ba2.2k sqft2084 William Oconnell Blvd, Burlington, ON L7M 3V1For SaleMLS ID #40849235, Emily Jones, Salesperson, Keller Williams Edge Realty. ITSO
- C$1,500,0004 bd4 ba2.6k sqft2529 Claymore Cres, Mississauga, ON L5C 3A2For SaleMLS ID #40849462, Theresa Baird, Salesperson, ROYAL LEPAGE REAL ESTATE Associates. ITSO
- C$1,219,9004 bd4 ba2.6k sqft145 Stillwater Cres, Hamilton, ON L8B 1V5For SaleMLS ID #40832952, Matt Maguire, Salesperson, Royal LePage Burloak Real Estate Services. ITSO
- C$1,565,0005 bd3 ba2.4k sqft2261 Grouse Ln, Oakville, ON L6M 3Z8For SaleMLS ID #40845546, Rina Di Risio, Salesperson, Royal LePage Real Estate Services Ltd.. ITSO
- C$1,265,0004 bd2 ba1.7k sqft1404 Lewisham Dr, Mississauga, ON L5J 3R3For SaleMLS ID #40833270, Michael Phinney, Salesperson, Royal LePage Real Estate Services Phinney Real Estate. ITSO
- C$939,9004 bd4 ba2k sqft21 Trudelle Cres, Brampton, ON L7A 2Z1For SaleMLS ID #40849687, Matt James, Salesperson, Rock Star Real Estate Inc.. ITSO
- C$949,0003 bd3 ba1.9k sqft3061 Preserve Dr, Oakville, ON L6M 0W7For SaleMLS ID #40842833, Rina Di Risio, Salesperson, Royal LePage Real Estate Services Ltd.. ITSO
