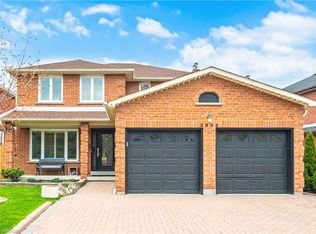
RARE OPPORTUNITY Prime Milton LOCATION is Everything: Minutes to Hwy 401, MILTON GO, MILTON LIBRARY, MILTON LEISURE CENTER top-rated schools, Cineplex, shopping... This home offers the rare trifecta of luxury finishes, absolute privacy, and proven income potential. Welcome to this carpet free 3,346 sq. ft. (total living space) all-brick detached residence, perfectly situated on a quiet street fronting a serene wooded lot. Enjoy unparalleled privacy and greenery views right from your front door. The Main Level: Designed for Entertaining The bright, layout is anchored by a gorgeous crown moulding living/ dining flowing to spacious family room with a cozy gas fireplace. The heart of the home is the custom chef’s kitchen, boasting premium Quartz countertops, a double oven, and a functional layout. A rare 3-piece bathroom on the main level adds ultimate convenience for guests, that flows into the mudroom complete with a stainless steel sink and abundant storage. The Upper Level: Comfort & Style. Featuring 4 generous bedrooms, including a master retreat with ENSUITE 5 piece bath You’ll find another 5-piece washroom upstairs, ensuring no morning rush for the family. The Income Generator: Ready 2-Bed Basement Suite The fully furnished, legal basement apartment is a true mortgage-helper or multi-generational suite. It features a separate side entrance, its own laundry, and a full suite of appliances (dishwasher, stove, fridge, washer/dryer, freezer)—move in ready Outdoor Oasis & Extras: Year-Round Hosting: Step out to a legal backyard deck and a permitted gazebo, complete with a gas BBQ hookup. Significant Savings: High-efficiency gas stove and gas dryer installed to keep monthly utility bills low. Premium Finishes: Identical marble counters throughout the home for a cohesive, high-end feel with premium Quartz countertops on main level custom kitchen. Total Convenience: Attached double-car garage equipped with reliable Cumberland openers. Welcome home!
For sale
C$1,280,000
1017 Woodward Ave, Milton, ON L9T 5Y2
6beds
2,329sqft
Single Family Residence, Residential
Built in ----
4,281 Square Feet Lot
$-- Zestimate®
C$550/sqft
C$-- HOA
What's special
Spacious family roomCozy gas fireplacePremium quartz countertopsDouble ovenLegal backyard deck
- 96 days |
- 43 |
- 4 |
Zillow last checked:
Listing updated:
Listed by:
Aparna Kumta, Salesperson,
CASORA REALTY INC.
Source: ITSO,MLS®#: 40822482Originating MLS®#: Cornerstone Association of REALTORS®
Facts & features
Interior
Bedrooms & bathrooms
- Bedrooms: 6
- Bathrooms: 4
- Full bathrooms: 4
- Main level bathrooms: 1
Other
- Description: Master bedroom with 5 piece ensuite, soaker tub
- Features: 5+ Piece, Walk-in Closet
- Level: Second
Bedroom
- Description: Second bedroom with closet
- Features: Carpet Free
- Level: Second
Bedroom
- Description: Third bedroom with closet
- Features: Carpet Free
- Level: Second
Bedroom
- Description: Fourth bedroom with closet
- Features: Carpet Free
- Level: Second
Bedroom
- Level: Basement
Bedroom
- Level: Basement
Bathroom
- Description: 5 piece bath
- Features: 5+ Piece, Carpet Free
- Level: Second
Bathroom
- Features: 3-Piece
- Level: Basement
Bathroom
- Features: 3-Piece
- Level: Main
Other
- Description: Custom 5 piece ensuite bath, soaker tub
- Features: 5+ Piece, Double Vanity, Ensuite
- Level: Second
Other
- Level: Basement
Dining room
- Description: Dinette
- Features: Carpet Free, Sliding Doors, Tile Floors
- Level: Main
Eat in kitchen
- Level: Basement
Family room
- Description: Family room with gas fire place
- Features: Carpet Free, Fireplace
- Level: Main
Foyer
- Description: Foyer
- Features: Carpet Free, Crown Moulding
- Level: Main
Kitchen
- Description: Custom kitchen with S.S appliances
- Features: Carpet Free, Tile Floors
- Level: Main
Laundry
- Features: Carpet Free, Separate Room
- Level: Main
Laundry
- Level: Basement
Other
- Description: Living and Dining
- Features: Carpet Free, Crown Moulding
- Level: Main
Sitting room
- Level: Basement
Utility room
- Level: Basement
Heating
- Natural Gas
Cooling
- Central Air
Appliances
- Included: Instant Hot Water, Water Heater Owned, Water Purifier, Water Softener, Dishwasher, Dryer, Freezer, Gas Oven/Range, Gas Stove, Hot Water Tank Owned, Microwave, Range Hood, Refrigerator, Washer
- Laundry: Inside, Laundry Room, Lower Level, Main Level, Multiple Locations
Features
- Accessory Apartment, Auto Garage Door Remote(s), Built-In Appliances, In-Law Floorplan
- Windows: Window Coverings
- Basement: Full,Finished
- Has fireplace: No
Interior area
- Total structure area: 2,329
- Total interior livable area: 2,329 sqft
- Finished area above ground: 2,329
Video & virtual tour
Property
Parking
- Total spaces: 4
- Parking features: Attached Garage, Garage Door Opener, Built-In, Inside Entrance, Private Drive Double Wide
- Attached garage spaces: 2
- Uncovered spaces: 2
Features
- Stories: 2
- Frontage type: South
- Frontage length: 45.77
Lot
- Size: 4,281 Square Feet
- Dimensions: 45.77 x 93.55
- Features: Urban, None
Details
- Parcel number: 249401559
- Zoning: MDI E
Construction
Type & style
- Home type: SingleFamily
- Property subtype: Single Family Residence, Residential
Materials
- Brick, Brick Veneer
- Foundation: Poured Concrete
- Roof: Asphalt Shing
Condition
- 16-30 Years
- New construction: No
Utilities & green energy
- Sewer: Sewer (Municipal)
- Water: Municipal, Municipal-Metered
Community & HOA
Location
- Region: Milton
Financial & listing details
- Price per square foot: C$550/sqft
- Annual tax amount: C$5,559
- Date on market: 4/21/2026
- Inclusions: Dishwasher, Dryer, Freezer, Furniture, Garage Door Opener, Gas Oven/Range, Gas Stove, Hot Water Tank Owned, Microwave, Range Hood, Refrigerator, Washer, Window Coverings
- Road surface type: Paved
Aparna Kumta, Salesperson
Aparna Kumta, Salesperson
By pressing Contact Agent, you agree that the real estate professional identified above may call/text you about your search, which may involve use of automated means and pre-recorded/artificial voices. You don't need to consent as a condition of buying any property, goods, or services. Message/data rates may apply. You also agree to our Terms of Use. Zillow does not endorse any real estate professionals. We may share information about your recent and future site activity with your agent to help them understand what you're looking for in a home.
Price history
| Date | Event | Price |
|---|---|---|
| 7/22/2026 | Price change | C$1,280,000-2.3%C$550/sqft |
Source:  TRREB #W13062088 Report a problem TRREB #W13062088 Report a problem | ||
| 7/2/2026 | Price change | C$1,310,000-2.2%C$562/sqft |
Source: ITSO #40822482 Report a problem | ||
| 6/9/2026 | Price change | C$1,340,000-1.5%C$575/sqft |
Source: ITSO #40822482 Report a problem | ||
| 5/12/2026 | Price change | C$1,359,999-9.3%C$584/sqft |
Source: ITSO #40822482 Report a problem | ||
| 4/21/2026 | Listed for sale | C$1,499,999C$644/sqft |
Source: ITSO #40822482 Report a problem | ||
Public tax history
Tax history is unavailable.
Climate risks
Neighborhood: Dempsey
Nearby schools
GreatSchools rating
No schools nearby
We couldn't find any schools near this home.
Schools provided by the listing agent
- Elementary: Chris Hadfield, E'. E'. Dyane-Adam
Source: ITSO. This data may not be complete. We recommend contacting the local school district to confirm school assignments for this home.
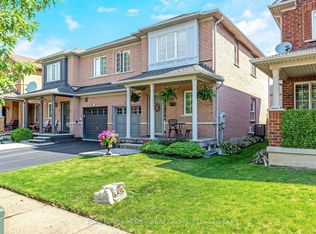
- C$899,9003 bd3 ba-- sqft248 Pettigrew Trl, Milton, ON L9T5X7For Sale
- C$--5 bd4 ba2.5k sqft237 Fleming Dr #237, Milton, ON L9T5X9Off Market
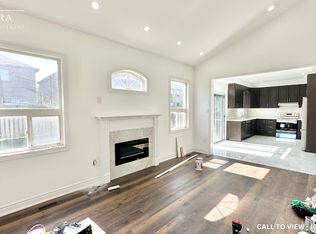
- C$--5 bd4 ba2.5k sqft237 Fleming Dr, Milton, ON L9T5X9Off Market
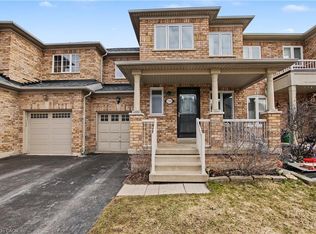
- C$798,9003 bd3 ba1.4k sqft236 Fitzgerald Cres, Milton, ON L9T5Y4For Sale
- C$949,9004 bd4 ba-- sqft267 Fitzgerald Cres, Milton, ON L9T5Y3For Sale
- C$---- bd-- ba-- sqft1080 Buck Dr, Milton, ON L9T5P6Off Market
- C$920,0003 bd3 ba1.4k sqft249 Hadley Woods Ter, Milton, ON L9T5Y8Sold
- C$1,200,0004 bd3 ba-- sqft913 Maple Ave, Milton, ON L9T3X6For Sale
Similar homes
- C$1,065,0004 bd4 ba2k sqft598 Bessborough Dr, Milton, ON L9T 8V9For Sale
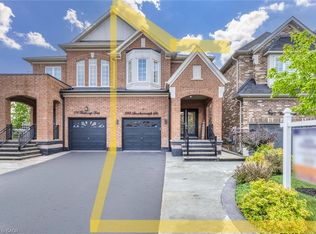 MLS ID #40849730, Sofia Fischman, Broker, eXp Realty. ITSO
 - C$1,349,9006 bd4 ba2.1k sqft3332 Testimony Sq, Mississauga, ON L5B 3G2For Sale
 MLS ID #40850634, Jason Tome, Salesperson, RE/MAX Escarpment Realty Inc.. ITSO
 - C$1,375,0004 bd5 ba2.4k sqft6769 Gracefield Dr, Mississauga, ON L5N 6T5For Sale
 MLS ID #40849714, Aaron Fierling, Salesperson, Flux Realty. ITSO
 - C$1,298,0005 bd5 ba2k sqft6144 10th Line W, Mississauga, ON L5N 5S7For Sale
 MLS ID #40839399, Jeff Ham, Salesperson, REVEL Realty Inc. ITSO
 - C$1,240,0004 bd3 ba2.4k sqft3967 Beacham St, Mississauga, ON L5N 6S9For SaleMLS ID #40844737, Melanie Osborne, Salesperson, Sutton Group Summit Realty Inc.. ITSO
- C$1,424,8886 bd4 ba2.4k sqft5275 Ruperts Gate Dr, Mississauga, ON L5M 5W3For SaleMLS ID #40846778, Stacey Robinson, Salesperson, Royal LePage Realty Plus Oakville Ltd.. ITSO
- C$1,749,0005 bd4 ba2.1k sqft200 Giddings Cres, Milton, ON L9T 7A7For SaleMLS ID #40827504, Karen Paul, Salesperson, Keller Williams Edge Realty. ITSO
- C$1,229,0005 bd4 ba1.9k sqft7076 Gillespie Ln, Mississauga, ON L5W 1E8For SaleMLS ID #40849342, Grant Gilmour, Salesperson, RE/MAX Realty Specialists Inc.. ITSO
- C$1,299,0003 bd3 ba2.3k sqft56 King St, Halton Hills, ON L7G 2G4For SaleMLS ID #40813917, Justin Jeffery, Salesperson, Royal Lepage Real Estate Associates. ITSO
- C$1,399,0004 bd4 ba2.2k sqft6343 Alderwood Trl, Mississauga, ON L5N 6X1For SaleMLS ID #40840333, Sean Hanlon, Salesperson, Royal Lepage Real Estate Associates. ITSO
- C$1,395,0006 bd4 ba2.5k sqft7287 Waldorf Way, Mississauga, ON L5N 7P7For SaleMLS ID #40843225, Anton Dzeko, Salesperson, GLOBALMARK REALTY INC. ITSO
- C$1,399,9994 bd3 ba2.7k sqft3377 Destination Dr, Mississauga, ON L5M 7W6For SaleMLS ID #40828797, Syed Rizvi, Broker, Re/Max GOLD REALTY INC. ITSO
- C$1,495,0005 bd5 ba2.3k sqft9 Crown Gate, Oakville, ON L6M 0W8For SaleMLS ID #40850970, Michael Phinney, Salesperson, Royal LePage Real Estate Services Phinney Real Estate. ITSO
- C$1,299,9994 bd4 ba1.7k sqft1347 Brookstar Dr, Oakville, ON L6M 3W1For SaleMLS ID #40831096, Leigh Anne Murdy, Office Manager, eXp Realty. ITSO
- C$1,629,0005 bd3 ba2.8k sqft5444 Sundial Rd, Burlington, ON L7L 7N1For SaleMLS ID #40849459, Ryan Urban, Broker, Keller Williams Edge Realty. ITSO
- C$1,295,0004 bd3 ba1.8k sqft108 Winston St, Guelph/eramosa, ON N0B 2K0For SaleMLS ID #40847455, Brad Miller, Broker, Century 21 Miller Real Estate Ltd.. ITSO
- C$1,469,9004 bd3 ba1.3k sqft2234 Kilbride St, Burlington, ON L7P 0J4For SaleMLS ID #40844835, Vickie Cooper, Salesperson, RE/MAX Escarpment Realty Inc.. ITSO
- C$1,150,0006 bd4 ba2.5k sqft7 Hardy St, Guelph, ON N1E 5G4For SaleMLS ID #40828819, Bradley Wylde, Salesperson, RE/MAX REAL ESTATE CENTRE INC., BROKERAGE. ITSO
- C$1,199,9996 bd4 ba2.4k sqft64 Milson Cres, Guelph, ON N1C 1G7For SaleMLS ID #40838287, Andra Arnold, Salesperson, Royal LePage Royal City Realty. ITSO
- C$1,299,9003 bd3 ba1.2k sqft1414 Dewbourne Cres, Burlington, ON L7M 1E7New ConstructionMLS ID #40846331, Tara Dunn, Salesperson, Sutton Group Summit Realty Inc.. ITSO
