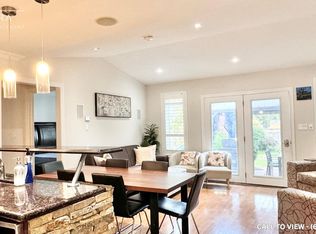
Uniquely designed and upgraded home in Georgetown's highly sought after neighbourhood. This stunning detached home sits on a massive 126x82 ft corner lot, this unique home design blends old charm with high-end modern renovations valued at over 100K. With nearly 2,500 sq ft of bright, open-concept living featuring soaring 9 ft ceilings, many windows, crown moulding, & pot lights throughout this one won't disappoint! The gourmet custom kitchen is a chef's dream with sleek quartz counters, modern backsplash, & premium stainless steel appliances and large island that is perfect to entertain. Retreat to the primary suite equipped with dedicated high-efficiency A/C. Spa-like bathrooms boast custom glass showers & refined finishes. High-end laminate flooring throughout. Prime location just steps from the Georgetown Fairgrounds, scenic trails, & vibrant Old Downtown Core's shops & theatre. An ideal retreat for the daily commuter, this residence is located just minutes from the GO Station. It offers a sophisticated blend of historic character, expansive living space, and modern luxury within one of Halton Hills' most prestigious heritage neighbourhoods. Turn-key and meticulously maintained, this home is ready for immediate enjoyment.
For sale
C$1,299,000
56 King St, Halton Hills, ON L7G 2G4
3beds
2,397sqft
Single Family Residence, Residential
Built in ----
10,339 Square Feet Lot
$-- Zestimate®
C$542/sqft
C$-- HOA
What's special
Bright open-concept livingMany windowsCrown mouldingPot lights throughoutGourmet custom kitchenSleek quartz countersModern backsplash
- 100 days |
- 17 |
- 0 |
Zillow last checked:
Listing updated:
Listed by:
Justin Jeffery, Salesperson,
Royal Lepage Real Estate Associates,
Non Mem, Salesperson,
Royal Lepage Real Estate Associates
Source: ITSO,MLS®#: 40813917Originating MLS®#: Cornerstone Association of REALTORS®
Facts & features
Interior
Bedrooms & bathrooms
- Bedrooms: 3
- Bathrooms: 3
- Full bathrooms: 2
- 1/2 bathrooms: 1
- Main level bathrooms: 2
- Main level bedrooms: 2
Bedroom
- Description: Bedroom 3
- Level: Second
Bedroom
- Description: Bedroom 2
- Level: Main
Other
- Level: Main
Bathroom
- Features: 2-Piece
- Level: Second
Bathroom
- Features: 3-Piece
- Level: Main
Bathroom
- Features: 3-Piece
- Level: Main
Dining room
- Level: Main
Family room
- Level: Second
Foyer
- Level: Main
Kitchen
- Level: Main
Laundry
- Level: Second
Living room
- Level: Main
Utility room
- Level: Basement
Heating
- Radiant, Other
Cooling
- Central Air
Appliances
- Included: Range, Oven, Water Heater, Dryer, Refrigerator, Stove, Washer
- Laundry: Main Level
Features
- Water Meter
- Windows: Window Coverings
- Basement: Full,Unfinished
- Has fireplace: No
Interior area
- Total structure area: 2,397
- Total interior livable area: 2,397 sqft
- Finished area above ground: 2,397
Video & virtual tour
Property
Parking
- Total spaces: 5
- Parking features: Attached Garage, Concrete, Private Drive Double Wide
- Attached garage spaces: 1
- Uncovered spaces: 4
Features
- Stories: 1
- Patio & porch: Porch
- Exterior features: Landscaped, Lighting
- Fencing: Full
- Frontage type: South
- Frontage length: 126.35
Lot
- Size: 10,339 Square Feet
- Dimensions: 126.35 x 81.83
- Features: Urban, Corner Lot, Landscaped, Park, Place of Worship, Public Transit, Schools, Shopping Nearby
Details
- Parcel number: 250410075
- Zoning: LDR1-2(MN)
Construction
Type & style
- Home type: SingleFamily
- Architectural style: Bungaloft
- Property subtype: Single Family Residence, Residential
Materials
- Stone, Stucco
- Foundation: Concrete Perimeter
- Roof: Flat
Condition
- 51-99 Years
- New construction: No
Utilities & green energy
- Sewer: Sewer (Municipal)
- Water: Municipal
- Utilities for property: Cable Available, Cell Service, Electricity Available, Garbage/Sanitary Collection, High Speed Internet Avail, Natural Gas Available, Recycling Pickup, Street Lights, Phone Available
Community & HOA
Location
- Region: Halton Hills
Financial & listing details
- Price per square foot: C$542/sqft
- Annual tax amount: C$5,962
- Date on market: 4/8/2026
- Inclusions: Dryer, Refrigerator, Stove, Washer, Window Coverings, All Light Fixtures
- Electric utility on property: Yes
- Road surface type: Paved
Justin Jeffery, Salesperson
Justin Jeffery, Salesperson
(416) 464-4920
By pressing Contact Agent, you agree that the real estate professional identified above may call/text you about your search, which may involve use of automated means and pre-recorded/artificial voices. You don't need to consent as a condition of buying any property, goods, or services. Message/data rates may apply. You also agree to our Terms of Use. Zillow does not endorse any real estate professionals. We may share information about your recent and future site activity with your agent to help them understand what you're looking for in a home.
Price history
| Date | Event | Price |
|---|---|---|
| 4/8/2026 | Listed for sale | C$1,299,000C$542/sqft |
Source: ITSO #40813917 Report a problem | ||
Public tax history
Tax history is unavailable.
Climate risks
Neighborhood: Georgetown
Nearby schools
GreatSchools rating
No schools nearby
We couldn't find any schools near this home.
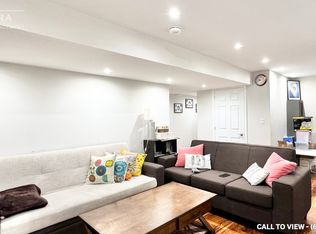
- C$--3 bd2 ba1.3k sqft50 King St #1, Halton Hills, ON L7G2G4Off Market
- C$--2 bd1 ba1k sqft50 King St #2, Halton Hills, ON L7G2G4Off Market
- C$--2 bd2 ba-- sqft19 Union St, Halton Hills, ON L7G3M1Off Market
- C$1,099,0003 bd3 ba-- sqft52 Durham St, Halton Hills, ON L7G5X4For Sale
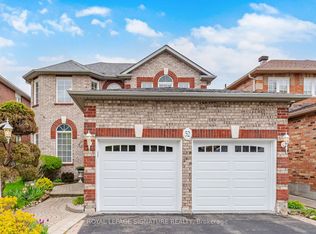
- C$892,0003 bd4 ba1.4k sqft23 McClure Ct, Halton Hills, ON L7G5X6Sold
- C$885,0004 bd3 ba1.6k sqft2 Bradley Dr, Halton Hills, ON L7G6B5Sold
- C$775,0003 bd2 ba1.1k sqft11 Harding St, Halton Hills, ON L7G6B1Sold
- C$749,9003 bd2 ba-- sqft7 Albert St, Halton Hills, ON L7G2A8For Sale
Similar homes
- C$1,365,9006 bd4 ba2.5k sqft17 Eaton St, Halton Hills, ON L7G 5L4For Sale
 MLS ID #40845858, David Ryan Nakkila, Salesperson, Right at Home Realty. ITSO
 - C$1,265,0005 bd4 ba2.6k sqft28 Browns Cres, Halton Hills, ON L7J 3A4For Sale
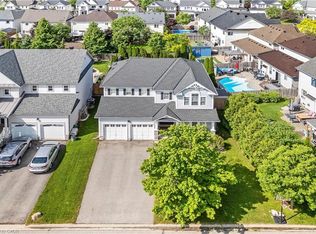 MLS ID #40846261, Lisa Hartsink, Broker of Record, Coldwell Banker Elevate Realty, Brokerage. ITSO
 - C$1,199,9004 bd3 ba2.2k sqft5 Early St, Halton Hills, ON L7G 5T6For Sale
 MLS ID #40834382, Mary Hamilton, Salesperson, RE/MAX Escarpment Realty Inc.. ITSO
 - C$1,199,9004 bd4 ba1.7k sqft74 Harley Ave, Halton Hills, ON L7G 5R8For Sale
 MLS ID #40845718, David Robbio, Broker, REAL BROKER ONTARIO LTD BROKERAGE 1800R. ITSO
 - C$1,079,9995 bd3 ba2k sqft26 Marilyn Cres, Halton Hills, ON L7G 1K4For SaleMLS ID #40827140, Christine Monckton, Broker, Royal Lepage Real Estate Associates. ITSO
- C$1,049,0003 bd2 ba1.3k sqft22 McCullough Cres, Halton Hills, ON L7G 5N5For SaleMLS ID #40845909, Christine Monckton, Broker, Royal Lepage Real Estate Associates. ITSO
- C$1,575,0004 bd4 ba2.6k sqft5779 3rd Line, Guelph/eramosa, ON N0B 2K0For SaleMLS ID #40848980, Joseline Nicholas, Broker, Re/Max Icon Realty. ITSO
- C$878,9005 bd2 ba1.2k sqft39 McGilvray Cres, Halton Hills, ON L7G 1L7For SaleMLS ID #40844759, Lisa Hartsink, Broker of Record, Coldwell Banker Elevate Realty, Brokerage. ITSO
- C$949,0003 bd4 ba2.2k sqft76 Windtree Way, Halton Hills, ON L7G 0P6For SaleMLS ID #40843830, Lisa Hartsink, Broker of Record, Coldwell Banker Elevate Realty, Brokerage. ITSO
- C$1,298,0005 bd5 ba2k sqft6144 10th Line W, Mississauga, ON L5N 5S7For SaleMLS ID #40839399, Jeff Ham, Salesperson, REVEL Realty Inc. ITSO
- C$1,349,9006 bd4 ba2.3k sqft4315 Credit Pointe Dr, Mississauga, ON L5M 3J8For SaleMLS ID #40843865, Christy Lee D Oliveira, Broker Manager, REVEL Realty Inc. ITSO
- C$1,395,0006 bd4 ba2.5k sqft7287 Waldorf Way, Mississauga, ON L5N 7P7For SaleMLS ID #40843225, Anton Dzeko, Salesperson, GLOBALMARK REALTY INC. ITSO
- C$1,469,9004 bd3 ba1.3k sqft2234 Kilbride St, Burlington, ON L7P 0J4For SaleMLS ID #40844835, Vickie Cooper, Salesperson, RE/MAX Escarpment Realty Inc.. ITSO
- C$1,399,9904 bd5 ba2.4k sqft6769 Gracefield Dr, Mississauga, ON L5N 6T5For SaleMLS ID #40823722, Aaron Fierling, Salesperson, Flux Realty. ITSO
- C$1,399,0004 bd4 ba2.2k sqft6343 Alderwood Trl, Mississauga, ON L5N 6X1For SaleMLS ID #40840333, Sean Hanlon, Salesperson, Royal Lepage Real Estate Associates. ITSO
- C$1,399,9004 bd3 ba2.1k sqft14 Ash St, Guelph/eramosa, ON N0B 2K0For SaleMLS ID #40844443, Bradley Wylde, Salesperson, RE/MAX REAL ESTATE CENTRE INC., BROKERAGE. ITSO
- C$919,0003 bd2 ba1.5k sqft197 Burbank St, Halton Hills, ON L7J 1S9For SaleMLS ID #40832414, Brooke Hicks, Broker, Royal LePage Burloak Real Estate Services. ITSO
- C$1,588,8883 bd4 ba1.5k sqft3395 Post Rd, Oakville, ON L6H 0Z2For SaleMLS ID #40846742, Sandy Dalton, Salesperson, Royal LePage Real Estate Services Ltd.. ITSO
- C$1,349,0003 bd3 ba1.3k sqft2306 Devon Rd, Oakville, ON L6J 5R4For SaleMLS ID #40846275, Rayo Irani, Broker, RE/MAX Aboutowne Realty Corp.. ITSO
- C$949,0004 bd3 ba1.4k sqft27 Spruce Blvd, Halton Hills, ON L7J 2Y3For SaleMLS ID #40828693, Tyler Stewart Dawe, Salesperson, Real Broker Ontario Ltd.. ITSO
