Highly desirable cul-de-sac location in Georgetown! 5 min walk to GO TRAIN station! Walkable to 3 schools! Walk to 2 parks! Beautiful DOMINION GARDENS PARK across the street where you can take a relaxing stroll through the stunning gardens or enjoy the playground & splash pad. Enjoy the beauty of Light up the Hills where the park/trees are lit up! (Dec-Jan annually) Absolutely beautiful to behold! Down the walkway at the end of the street leads you to DURHAM STREET PARK. Sounds good so far right?!? Add to that this amazing almost 1500 sq ft semi-detached - no condo fees! Spacious entry, garage access from home & 3 parking spots - no sidewalks!! Hardwood & ceramics throughout the main floor + updated 2 pce bath. Large combined living/dining room with picture window overlooking the rear yard. The bright, roomy breakfast area is adjacent to the updated kitchen with QUARTZ counters, extended height cabinets & s/s appliances & leads to the cutest fully fenced rear yard, patio & gardens (Gas BBQ hook up too!). The upper staircase features updated newels & spindles leading to the bedroom level where the HARDWOOD flooring continues. The generously sized PRIMARY bedroom offers a 4 PCE ENSUITE & WALK-IN CLOSET, 2 other good-sized bedrooms (1 with walk-in closet) The huge linen closet & updated 5pce bath finish off this level. Not done yet! The lower level includes the finished basement! A great bonus space for the family, 3 piece bath, plenty of storage, laminate flooring & wet bar too! Tastefully decorated throughout! It's evident that the current owners have loved & maintained this home! Definitely “move-in ready”! Come make it yours today!
Sold for $892,000
C$892,000
23 McClure Ct, Halton Hills, ON L7G 5X6
3beds
1,446sqft
Single Family Residence, Residential
Built in ----
2,815 Square Feet Lot
$-- Zestimate®
C$617/sqft
C$3,471 Estimated rent
Home value
Not available
Estimated sales range
Not available
Not available
Owner options
List your home for rent
C$3,471/mo
Rent Zestimate®
Find your next renter with Zillow Rental Manager. Plus, with online applications, you can quickly screen prospective tenants – for free.
C$3,471/mo
Rent Zestimate®
Refinance and save
C$3,771/mo
Est. payment
Refinancing to a lower rate could help reduce your monthly payments and save thousands over the life of the loan.
C$3,771/mo
Est. payment
Explore your selling options
Work with a Zillow partner agent
Leverage their expertise and Zillow's premium Showcase listings to get your home seen by more buyers.
Get startedList with your own agent
Get your home in front of millions of buyers by listing it on Zillow.
Learn how to do itSell it yourself
Take full control of how buyers see your home on Zillow by listing For Sale by Owner (FSBO).
List your homeWhat's special
Cul-de-sac locationBeautiful dominion gardens parkStunning gardensPlayground and splash padSpacious entryUpdated kitchenQuartz counters
Zillow last checked:
Listing updated:
Listed by:
Cathy Graham-Smith, Salesperson,
iPro Realty Ltd. Brokerage
Source: ITSO,MLS®#: 40731236Originating MLS®#: Barrie & District Association of REALTORS® Inc.
Facts & features
Interior
Bedrooms & bathrooms
- Bedrooms: 3
- Bathrooms: 4
- Full bathrooms: 3
- 1/2 bathrooms: 1
- Main level bathrooms: 1
Other
- Features: 4-Piece, Ensuite, Hardwood Floor, Walk-in Closet
- Level: Second
Bedroom
- Features: Hardwood Floor
- Level: Second
Bedroom
- Features: Hardwood Floor, Walk-in Closet
- Level: Second
Bathroom
- Features: 2-Piece
- Level: Main
Bathroom
- Features: 5+ Piece
- Level: Second
Bathroom
- Features: 3-Piece
- Level: Basement
Bathroom
- Features: 4-Piece
- Level: Second
Breakfast room
- Features: Tile Floors
- Level: Main
Dining room
- Description: Combined with Living room Note: room measurement includes living room
- Level: Main
Foyer
- Level: Basement
Kitchen
- Features: Double Vanity, Tile Floors
- Level: Main
Living room
- Description: Combined with Dining Room Note: room measurement includes dining room
- Level: Main
Recreation room
- Description: Irregular shaped room
- Features: Wet Bar
- Level: Basement
Utility room
- Description: Combined with Laundry Room/Storage
- Level: Basement
Heating
- Forced Air, Natural Gas
Cooling
- Central Air
Appliances
- Included: Built-in Microwave, Dishwasher, Dryer, Refrigerator, Stove, Washer
Features
- Central Vacuum
- Basement: Full,Finished,Sump Pump
- Has fireplace: No
Interior area
- Total structure area: 1,446
- Total interior livable area: 1,446 sqft
- Finished area above ground: 1,446
Property
Parking
- Total spaces: 3
- Parking features: Attached Garage, Garage Door Opener, Asphalt, Mutual/Shared, Private Drive Single Wide
- Attached garage spaces: 1
- Uncovered spaces: 2
Features
- Fencing: Full
- Frontage type: South
- Frontage length: 24.84
Lot
- Size: 2,815 Square Feet
- Dimensions: 24.84 x 113.34
- Features: Urban, Rectangular, Cul-De-Sac, Near Golf Course, Hospital, Park, Place of Worship, Playground Nearby, Schools, Shopping Nearby
Details
- Parcel number: 250410203
- Zoning: LDR2
Construction
Type & style
- Home type: SingleFamily
- Architectural style: Two Story
- Property subtype: Single Family Residence, Residential
- Attached to another structure: Yes
Materials
- Brick
- Roof: Asphalt Shing
Condition
- 16-30 Years
- New construction: No
Utilities & green energy
- Sewer: Sewer (Municipal)
- Water: Municipal
Community & HOA
Location
- Region: Halton Hills
Financial & listing details
- Price per square foot: C$617/sqft
- Annual tax amount: C$4,271
- Date on market: 6/21/2025
- Inclusions: Built-in Microwave, Central Vac, Dishwasher, Dryer, Garage Door Opener, Refrigerator, Stove, Washer, Fridge, Stove, D/W, Micro, Washer, Dryer, Window Cov (Except Excluded), Light Fix (Except Kit Chandelier) Gdo, Sump Pump, Bsmt T.V. Wall Mount, Pergola, Nest Thermometer/Nest Protect(Fire/Co2 Detector), Bathroom Specialty Mirrors,
- Exclusions: See Attachment
Price history
| Date | Event | Price |
|---|---|---|
| 8/14/2025 | Sold | C$892,000C$617/sqft |
Source: ITSO #40731236 Report a problem | ||
Public tax history
Tax history is unavailable.
Neighborhood: Georgetown
Nearby homes
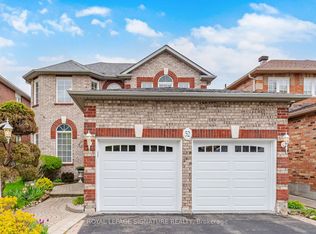
- C$1,099,0003 bd3 ba-- sqft52 Durham St, Halton Hills, ON L7G5X4For Sale
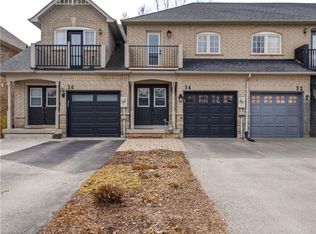
- C$825,0003 bd3 ba1.3k sqft34 Harding St, Halton Hills, ON L7G6B2Sold

- C$775,0003 bd2 ba1.1k sqft11 Harding St, Halton Hills, ON L7G6B1Sold
- C$--2 bd2 ba-- sqft19 Union St, Halton Hills, ON L7G3M1Off Market
- C$885,0004 bd3 ba1.6k sqft2 Bradley Dr, Halton Hills, ON L7G6B5Sold
- C$949,9003 bd3 ba-- sqft16 Normandy Blvd, Halton Hills, ON L7G1W1For Sale
- C$1,299,0003 bd3 ba2.3k sqft56 King St, Halton Hills, ON L7G2G4For Sale
- C$--3 bd2 ba1.3k sqft50 King St #1, Halton Hills, ON L7G2G4Off Market
Nearby schools
GreatSchools rating
No schools nearby
We couldn't find any schools near this home.
Nearby cities
Nearby neighborhoods
Nearby zip codes
Other Halton Hills Topics
