Welcome to this impeccably maintained freehold townhome (no condo or POTL fees) in Georgetown's sought-after Dominion Gardens, where comfort, thoughtful upgrades, and everyday convenience come together seamlessly. Offering over 1,600sq ft of Finished Living Space, this home features an elegant Open-Concept Main Floor anchored by a cozy Natural Gas Fireplace and enhanced by rich, sheek Engineered Hardwood Flooring throughout the First and Second Levels, including upgraded Engineered Hardwood stairs with sleek Metal Spindles. The Kitchen features S.S. Appliances and a Reverse Osmosis Water System. The Second Level showcases a spacious Primary Bedroom with a full wall of Custom Built-In Cabinetry, providing both style and exceptional storage along with a 3-piece Ensuite updated with Modern Vanity, Taps, and Toilet. Two additional well-sized Bedrooms-one with a walkout to the Refreshed Front Balcony('25) and Two Full Baths offer ideal functionality. The Finished Basement extends your living space with versatility for a Family Room, Home Office or Gym. Step outside to a Fully Fenced Backyard designed for relaxing or entertaining, featuring a Large 12' x 16' Deck, Mature Landscaping and Trees and a Natural Gas Line ready for your BBQ/Heater/Gas Fire Pit. Front includes Paver Walkway and Recently Paved Driveway('22). Coveted Parking is effortless with a 2-car Driveway plus 1 Car Garage with Opener('21). Well-loved home with key updates including Furnace and A/C ('16, owned), Humidifier, Programmable Thermostat, Hot Water Tank (owned), Reverse Osmosis System ('21, owned), Roof approximately 12 years old, and a Water Softener ('20, rental). Pre-list Home Inspection Report available. Ideally located within walking distance to Parks, Splash Pad, Trails, Shopping, Restaurants, Outlet Mall and the GO Train - perfect for commuters. Close to strong Local Schools and set in a welcoming, family-friendly community, this is a rare opportunity to own a move-in-ready freehold home.
Sold for $825,000
C$825,000
34 Harding St, Halton Hills, ON L7G 6B2
3beds
1,330sqft
Row/Townhouse, Residential
Built in 2000
1,805 Square Feet Lot
$-- Zestimate®
C$620/sqft
C$2,958 Estimated rent
Home value
Not available
Estimated sales range
Not available
Not available
Owner options
List your home for rent
C$2,958/mo
Rent Zestimate®
Find your next renter with Zillow Rental Manager. Plus, with online applications, you can quickly screen prospective tenants – for free.
C$2,958/mo
Rent Zestimate®
Refinance and save
C$3,488/mo
Est. payment
Refinancing to a lower rate could help reduce your monthly payments and save thousands over the life of the loan.
C$3,488/mo
Est. payment
Explore your selling options
Work with a Zillow partner agent
Leverage their expertise and Zillow's premium Showcase listings to get your home seen by more buyers.
Get startedList with your own agent
Get your home in front of millions of buyers by listing it on Zillow.
Learn how to do itSell it yourself
Take full control of how buyers see your home on Zillow by listing For Sale by Owner (FSBO).
List your homeWhat's special
Elegant open-concept main floorCozy natural gas fireplaceReverse osmosis water systemMature landscaping and treesPaver walkwayRecently paved driveway
Zillow last checked:
Listing updated:
Listed by:
Mark Douglas, Salesperson,
RE/MAX PROFESSIONALS INC DUNDAS STREET WEST
Source: ITSO,MLS®#: 40814498Originating MLS®#: Cornerstone Association of REALTORS®
Facts & features
Interior
Bedrooms & bathrooms
- Bedrooms: 3
- Bathrooms: 3
- Full bathrooms: 2
- 1/2 bathrooms: 1
- Main level bathrooms: 1
Other
- Description: Amazing Built-in Closets along entire wall in Bedroom
- Features: Carpet Free, Engineered Hardwood
- Level: Second
Bedroom
- Features: Carpet Free, Engineered Hardwood
- Level: Second
Bedroom
- Features: Carpet Free, Engineered Hardwood, Walkout to Balcony/Deck
- Level: Second
Bathroom
- Features: 2-Piece, Tile Floors
- Level: Main
Bathroom
- Description: Updated Vanity/Tap/Toilet
- Features: 3-Piece, Tile Floors
- Level: Second
Bathroom
- Features: 4-Piece, Tile Floors
- Level: Second
Dining room
- Description: Sliding Door with Access to large 12' x 16' Wood Deck, Fully Fenced Yard with Gardens. Hardwood Staircase to 2nd Level with Metal Spindles
- Features: Carpet Free, Engineered Hardwood
- Level: Main
Family room
- Description: Bright, spacious, multi-functional room with Window and Storage
- Features: Broadloom, Crown Moulding
- Level: Basement
Foyer
- Description: Included Cabinets with Reclaimed Wood Top
- Features: Tile Floors
- Level: Main
Kitchen
- Features: Double Vanity, Tile Floors
- Level: Main
Living room
- Features: Carpet Free, Engineered Hardwood, Fireplace
- Level: Main
Utility room
- Description: Huge Storage/Utility/Laundry Room with Sink. Tons of room for storage
- Features: Laundry
- Level: Basement
Heating
- Fireplace-Gas, Forced Air, Natural Gas
Cooling
- Central Air
Appliances
- Included: Water Heater Owned, Water Softener, Built-in Microwave, Dishwasher, Dryer, Hot Water Tank Owned, Refrigerator, Stove, Washer
- Laundry: In Basement, Sink
Features
- Auto Garage Door Remote(s), Ceiling Fan(s), Central Vacuum Roughed-in, Floor Drains, Water Treatment
- Windows: Window Coverings
- Basement: Full,Partially Finished
- Number of fireplaces: 1
Interior area
- Total structure area: 1,614
- Total interior livable area: 1,330 sqft
- Finished area above ground: 1,330
- Finished area below ground: 284
Property
Parking
- Total spaces: 3
- Parking features: Attached Garage, Garage Door Opener, Asphalt, Private Drive Single Wide
- Attached garage spaces: 1
- Uncovered spaces: 2
Features
- Stories: 2
- Patio & porch: Deck, Porch
- Exterior features: Balcony, Landscaped, Private Entrance
- Waterfront features: Lake/Pond
- Frontage type: West
- Frontage length: 18.04
Lot
- Size: 1,805 Square Feet
- Dimensions: 18.04 x 100.07
- Features: Urban, Arts Centre, Dog Park, Near Golf Course, Greenbelt, Highway Access, Hospital, Landscaped, Library, Major Highway, Park, Place of Worship, Playground Nearby, Public Parking, Public Transit, Rec./Community Centre, School Bus Route, Schools, Shopping Nearby, Trails
- Topography: Flat
Details
- Parcel number: 250620306
- Zoning: MDR1
Construction
Type & style
- Home type: Townhouse
- Property subtype: Row/Townhouse, Residential
- Attached to another structure: Yes
Materials
- Brick
- Foundation: Poured Concrete
- Roof: Asphalt Shing
Condition
- 16-30 Years
- New construction: No
- Year built: 2000
Utilities & green energy
- Sewer: Sewer (Municipal)
- Water: Municipal-Metered
- Utilities for property: Cable Available, Cell Service, Electricity Connected, Fibre Optics, Garbage/Sanitary Collection, High Speed Internet Avail, Natural Gas Connected, Recycling Pickup, Street Lights, Phone Available, Underground Utilities
Community & HOA
Community
- Security: Carbon Monoxide Detector, Smoke Detector, Carbon Monoxide Detector(s), Smoke Detector(s)
Location
- Region: Halton Hills
Financial & listing details
- Price per square foot: C$620/sqft
- Annual tax amount: C$4,032
- Date on market: 3/26/2026
- Inclusions: Built-in Microwave, Carbon Monoxide Detector, Dishwasher, Dryer, Garage Door Opener, Hot Water Tank Owned, Refrigerator, Smoke Detector, Stove, Washer, Window Coverings
- Exclusions: None!
- Electric utility on property: Yes
Price history
| Date | Event | Price |
|---|---|---|
| 6/30/2026 | Sold | C$825,000C$620/sqft |
Source: ITSO #40814498 Report a problem | ||
Public tax history
Tax history is unavailable.
Neighborhood: Georgetown
Nearby homes
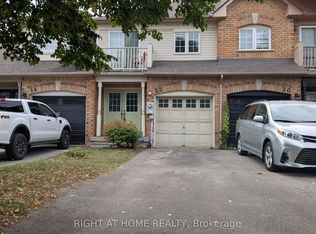
- C$649,0003 bd3 ba-- sqft22 Harding St, Halton Hills, ON L7G6B1For Sale

- C$775,0003 bd2 ba1.1k sqft11 Harding St, Halton Hills, ON L7G6B1Sold
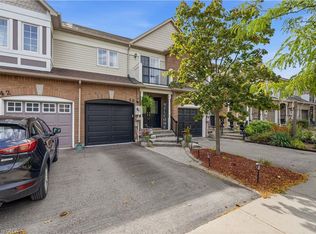
- C$799,0002 bd4 ba1.3k sqft40 Dominion Gardens Dr, Halton Hills, ON L7G6B2For Sale

- C$760,0003 bd2 ba1.1k sqft35 Bradley Dr, Halton Hills, ON L7G6B5Sold
- C$---- bd-- ba-- sqft33 Bradley Dr, Halton Hills, ON L7G6B5Off Market
- C$760,0003 bd2 ba1.1k sqft116 Dominion Gardens Dr, Halton Hills, ON L7G6B4Sold
- C$885,0004 bd3 ba1.6k sqft2 Bradley Dr, Halton Hills, ON L7G6B5Sold
- C$--3 bd2 ba1.3k sqft100 Seed House Ln, Halton Hills, ON L7G6K3Off Market
Nearby schools
GreatSchools rating
No schools nearby
We couldn't find any schools near this home.
