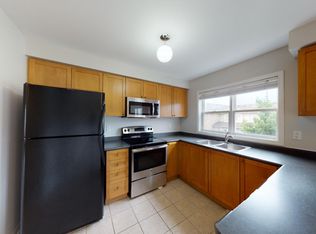
Welcome to 116 Dominion Gardens - a beautifully maintained freehold townhome in the heart of Georgetown's sought-after Dominion Gardens community with no condo or POTL fees. Offering approximately 1,138 sq ft (MPAC) plus an unspoiled basement ready for your personal touch, this home is ideal for first-time buyers, downsizers, or investors alike. The bright, open-concept main floor features a spacious layout with a large window overlooking the private backyard, filling the space with natural light. The kitchen is equipped with stainless steel appliances, a long breakfast bar, and ample cabinetry, making it perfect for both everyday living and entertaining. Durable, maintenance-free laminate flooring runs throughout both the main and second levels, complemented by upgraded baseboards for a polished finish. Upstairs, you'll find three generously sized bedrooms and a 4-piece bathroom, providing comfortable living for families or guests. The home also includes convenient rough-ins for central vacuum and a future basement bathroom, offering excellent potential for added value. Step outside to enjoy the impressive 17'1" x 14'3" rear deck and fully private backyard with no homes behind, backing onto greenspace for added tranquillity. Parking is available for two vehicles, including a garage space and a paved driveway. Ideally located close to all amenities, this home is within walking distance to schools, shopping, restaurants, parks, splash pads, nature trails, and the GO Train. Quick access to major highways (401 & 407) and a short drive to Toronto Premium Outlets and Pearson International Airport make commuting a breeze. Mechanically sound with an owned furnace, central air conditioner, and water softener (hot water tank is a rental). A fantastic opportunity to own a turnkey freehold home in a prime location!
Pending
C$779,900
116 Dominion Gardens Dr, Halton Hills, ON L7G 6B4
3beds
1,138sqft
Row/Townhouse, Residential
Built in 2001
1,805 Square Feet Lot
$-- Zestimate®
C$685/sqft
C$-- HOA
What's special
Bright open-concept main floorSpacious layoutNatural lightLong breakfast barAmple cabinetryDurable maintenance-free laminate flooringThree generously sized bedrooms
- 102 days |
- 1 |
- 0 |
Zillow last checked:
Listing updated:
Listed by:
Mark Douglas, Salesperson,
RE/MAX PROFESSIONALS INC DUNDAS STREET WEST
Source: ITSO,MLS®#: 40825660Originating MLS®#: Cornerstone Association of REALTORS®
Facts & features
Interior
Bedrooms & bathrooms
- Bedrooms: 3
- Bathrooms: 2
- Full bathrooms: 1
- 1/2 bathrooms: 1
- Main level bathrooms: 1
Other
- Features: Laminate, Sliding Doors
- Level: Second
Bedroom
- Features: Balcony/Deck, Laminate
- Level: Second
Bedroom
- Features: Laminate, Walk-in Closet
- Level: Second
Bathroom
- Features: 2-Piece, Tile Floors
- Level: Main
Bathroom
- Features: 4-Piece, Tile Floors
- Level: Second
Breakfast room
- Features: Laminate, Walkout to Balcony/Deck
- Level: Main
Kitchen
- Features: Tile Floors
- Level: Main
Living room
- Features: Bay Window, Laminate
- Level: Main
Utility room
- Features: Roughed-In
- Level: Basement
Heating
- Forced Air, Natural Gas
Cooling
- Central Air
Appliances
- Included: Water Softener, Dishwasher, Dryer, Range Hood, Refrigerator, Stove, Washer
- Laundry: In Basement
Features
- Ceiling Fan(s), Central Vacuum Roughed-in, Floor Drains
- Windows: Window Coverings
- Basement: Full,Unfinished
- Has fireplace: No
Interior area
- Total structure area: 1,138
- Total interior livable area: 1,138 sqft
- Finished area above ground: 1,138
Video & virtual tour
Property
Parking
- Total spaces: 2
- Parking features: Attached Garage, Asphalt, Private Drive Single Wide
- Attached garage spaces: 1
- Uncovered spaces: 1
Features
- Exterior features: Backs on Greenbelt, Balcony, Private Entrance
- Fencing: Full
- Has view: Yes
- View description: Park/Greenbelt, Trees/Woods
- Waterfront features: Lake/Pond
- Frontage type: South
- Frontage length: 18.04
Lot
- Size: 1,805 Square Feet
- Dimensions: 18.04 x 100.07
- Features: Urban, Rectangular, Dog Park, City Lot, Near Golf Course, Greenbelt, Highway Access, Hospital, Library, Major Highway, Open Spaces, Park, Place of Worship, Playground Nearby, Public Parking, Public Transit, Ravine, Rec./Community Centre, Regional Mall, School Bus Route, Schools, Trails
- Topography: Flat
Details
- Additional structures: Shed(s)
- Parcel number: 250620362
- Zoning: MDR1
Construction
Type & style
- Home type: Townhouse
- Architectural style: Two Story
- Property subtype: Row/Townhouse, Residential
- Attached to another structure: Yes
Materials
- Brick
- Foundation: Poured Concrete
- Roof: Asphalt Shing
Condition
- 16-30 Years
- New construction: No
- Year built: 2001
Utilities & green energy
- Sewer: Sewer (Municipal)
- Water: Municipal
- Utilities for property: Cable Available, Cell Service, Electricity Connected, Fibre Optics, Garbage/Sanitary Collection, High Speed Internet Avail, Natural Gas Connected, Recycling Pickup, Street Lights, Phone Available
Community & HOA
Community
- Security: Smoke Detector, Smoke Detector(s)
Location
- Region: Halton Hills
Financial & listing details
- Price per square foot: C$685/sqft
- Annual tax amount: C$3,669
- Date on market: 4/30/2026
- Inclusions: Dishwasher, Dryer, Range Hood, Refrigerator, Smoke Detector, Stove, Washer, Window Coverings, Stainless Steel Fridge, Stove, Dishwasher, Range Hood, White Basement Clothes Washer & Dryer, All Electric Light Fixtures/Ceiling Fans, Window Coverings And Tv Mounts (Tv's Not Included)
- Exclusions: Wall Mounted Tv's - (Mounts Included)
- Electric utility on property: Yes
Price history
Price history is unavailable.
Public tax history
Tax history is unavailable.
Climate risks
Neighborhood: Georgetown
Nearby schools
GreatSchools rating
No schools nearby
We couldn't find any schools near this home.
- C$--3 bd2 ba1.3k sqft100 Seed House Ln, Halton Hills, ON L7G6K3Off Market

- C$760,0003 bd2 ba1.1k sqft35 Bradley Dr, Halton Hills, ON L7G6B5Sold
- C$829,9003 bd4 ba1.4k sqft137 Dominion Gardens Dr, Halton Hills, ON L7G6B6Pending

- C$---- bd-- ba-- sqft33 Bradley Dr, Halton Hills, ON L7G6B5Off Market
- C$825,0003 bd3 ba1.3k sqft34 Harding St, Halton Hills, ON L7G6B2Sold
- C$815,0003 bd2 ba1.3k sqft23 Bradley Dr, Halton Hills, ON L7G6B5Sold
- C$782,5003 bd3 ba1.9k sqft69 Seed House Ln, Halton Hills, ON L7G6K4Sold
- C$775,0003 bd2 ba1.1k sqft11 Harding St, Halton Hills, ON L7G6B1Sold
Similar homes
- C$629,9003 bd3 ba1.1k sqft3 Beverly Ln, Halton Hills, ON L7G 5L7For Sale
 MLS ID #40847581, David Ryan Nakkila, Salesperson, Right at Home Realty. ITSO
 - C$878,9005 bd2 ba1.2k sqft39 McGilvray Cres, Halton Hills, ON L7G 1L7For Sale
 MLS ID #40844759, Lisa Hartsink, Broker of Record, Coldwell Banker Elevate Realty, Brokerage. ITSO
 - C$799,9003 bd2 ba1.2k sqft3115 Edgar Ave, Burlington, ON L7M 0A6For Sale
 MLS ID #40853416, Sam Stogiannes, Salesperson, RE/MAX Escarpment Realty Inc.. ITSO
 - C$749,0003 bd2 ba1.1k sqft430 Patterson Dr, Milton, ON L9T 5N3Pending
 MLS ID #40846565, Harv Sague, Salesperson, RE/MAX Real Estate Centre Inc.. ITSO
 - C$785,0003 bd3 ba1.4k sqftThe Fairfields, Milton, ON L9T 6E3For SaleMLS ID #40844858, Heather O'sullivan, Salesperson, Royal LePage Burloak Real Estate Services. ITSO
- C$820,0003 bd3 ba1.6k sqft3370 Redpath Cir, Mississauga, ON L5N 8R1For SaleMLS ID #40851065, Glen Cronin, Salesperson, RE/MAX Realty Specialists Inc.. ITSO
- C$785,0003 bd2 ba1.2k sqft2766 Folkway Dr #34, Mississauga, ON L5L 3M3For SaleMLS ID #40849535, Sean Hanlon, Salesperson, Royal Lepage Real Estate Associates. ITSO
- C$809,9004 bd3 ba1.3k sqft36 Van Fleet Ter, Milton, ON L9T 0Y4For SaleMLS ID #40851214, Matilda Nestoroska, Broker, RE/MAX Aboutowne Realty Corp.. ITSO
- C$799,9003 bd2 ba1.3k sqftSugarbush, Mississauga, ON L5M 6A7For SaleMLS ID #40845468, Dani Marino, Salesperson, RE/MAX Escarpment Realty Inc.. ITSO
- C$699,0003 bd2 ba1.2k sqft811 Edinburgh Rd S, Guelph, ON N1G 4Z5For SaleMLS ID #40852671, Andra Arnold, Salesperson, Royal LePage Royal City Realty. ITSO
- C$--2 bd2 ba-- sqft392 Cranbrook Cmn, Oakville, ON L6H 0P9Off Market
- C$1,025,0003 bd2 ba1.3k sqft22 McCullough Cres, Halton Hills, ON L7G 5N5For SaleMLS ID #40845909, Christine Monckton, Broker, Royal Lepage Real Estate Associates. ITSO
- C$770,0002 bd2 ba1.2k sqft2435 Greenwich Dr #74, Oakville, ON L6M 0S4For SaleMLS ID #40847583, Betsy Wang, Broker, RE/MAX Escarpment Realty Inc.. ITSO
- C$799,9003 bd3 ba1.3k sqft2272 Mowat Ave #56, Oakville, ON L6H 5L8For SaleMLS ID #40850591, Rod Zardo, Salesperson, RE/MAX Escarpment Realty Inc.. ITSO
- C$800,0003 bd2 ba1.1k sqft58 Onslow Ct, Oakville, ON L6H 1J2For SaleMLS ID #40838582, Drew Woolcott, Broker, RE/MAX Escarpment Realty Inc.. ITSO
- C$829,9003 bd2 ba1k sqft3162 Stornoway Cir, Oakville, ON L6M 5H8For SaleMLS ID #40844550, Vera Nadeina, Broker, Right at Home Realty. ITSO
- C$769,0003 bd2 ba1.4k sqftWilliamsburg, Mississauga, ON L4Z 1G9For SaleMLS ID #40837329, Karl Wulf, Salesperson, Keller Williams Edge Realty. ITSO
- C$699,8003 bd2 ba1k sqft333 Meadows Blvd #23, Mississauga, ON L4Z 1G9For SaleMLS ID #40852171, Vanessa Evinou, Salesperson, Keller Williams Edge Realty. ITSO
- C$789,9903 bd3 ba1.7k sqft3140 5th Line W #28, Mississauga, ON L5L 1A2For SaleMLS ID #40840407, Michael Phinney, Salesperson, Royal LePage Real Estate Services Phinney Real Estate. ITSO
- C$---- bd-- ba-- sqft1845 Hyde Mill Cres, Mississauga, ON L5N 0A7Off Market
