Beautiful end-unit townhome in a highly desirable, family-friendly complex, offering a functional layout and stylish, move-in ready updates throughout. The bright open-concept main level features hardwood flooring, a welcoming living room with a built-in entertainment unit, and a spacious dining area highlighted by a modern chandelier—perfect for hosting family gatherings and holiday dinners. The stunning kitchen, updated in 2023, showcases high-gloss white cabinetry, pots and pans drawers, quartz countertops, stainless steel appliances, a built-in coffee bar, and a classic subway tile backsplash, all enhanced by strategically placed pot lights and under-cabinet lighting for a bright and inviting atmosphere. The ground level offers a large open-concept family room with a convenient 2-piece bath and walk-out to a private, fully fenced backyard with a stone interlocking patio—ideal for relaxing or entertaining. Upstairs, you’ll find generously sized bedrooms with hardwood flooring and a beautifully updated 4-piece bathroom (2025) featuring modern tile and a stylish furniture-style vanity. Additional updates include engineered hardwood and fresh paint throughout in 2025. Ideally located close to parks, schools, grocery stores, and shopping, this home offers the perfect balance of urban convenience and green space, with quick access to major highways (QEW, 403, 401, 427) in under 10 minutes, just 5 minutes to Square One, and 15 minutes to Port Credit’s vibrant dining and entertainment scene. Set in a quiet area with minimal street noise and low condo fees compared to similar units, this is an exceptional opportunity—don’t miss your chance to call it home!
For sale
C$769,000
333 Meadows Blvd #98, Mississauga, ON L4Z 1G9
3beds
1,430sqft
Row/Townhouse, Residential, Condominium
Built in 1978
-- sqft lot
$-- Zestimate®
C$538/sqft
C$492/mo HOA
What's special
- 37 days |
- 19 |
- 2 |
Zillow last checked:
Listing updated:
Listed by:
Karl Wulf, Salesperson,
Keller Williams Edge Realty
Source: ITSO,MLS®#: 40837329Originating MLS®#: Cornerstone Association of REALTORS®
Facts & features
Interior
Bedrooms & bathrooms
- Bedrooms: 3
- Bathrooms: 2
- Full bathrooms: 1
- 1/2 bathrooms: 1
- Main level bathrooms: 1
Other
- Description: Ceiling Fan
- Features: Engineered Hardwood
- Level: Third
Bedroom
- Features: Engineered Hardwood
- Level: Third
Bedroom
- Features: Engineered Hardwood
- Level: Third
Bathroom
- Features: 2-Piece, Tile Floors
- Level: Main
Bathroom
- Features: 4-Piece, Tile Floors
- Level: Third
Breakfast room
- Features: Tile Floors
- Level: Second
Dining room
- Features: Engineered Hardwood
- Level: Second
Family room
- Features: Walkout to Balcony/Deck
- Level: Main
Foyer
- Features: Tile Floors
- Level: Main
Kitchen
- Features: Tile Floors
- Level: Second
Living room
- Features: Engineered Hardwood
- Level: Second
Utility room
- Features: Laundry
- Level: Main
Heating
- Forced Air, Natural Gas
Cooling
- Central Air
Appliances
- Included: Water Heater, Built-in Microwave, Dishwasher, Dryer, Range Hood, Refrigerator, Stove, Washer
- Laundry: Lower Level
Features
- Auto Garage Door Remote(s)
- Windows: Window Coverings
- Basement: None
- Has fireplace: No
Interior area
- Total structure area: 1,430
- Total interior livable area: 1,430 sqft
- Finished area above ground: 1,430
Property
Parking
- Total spaces: 2
- Parking features: Attached Garage, Garage Door Opener, Asphalt, Private Drive Single Wide
- Attached garage spaces: 1
- Uncovered spaces: 1
Features
- Stories: 3
- Patio & porch: Patio
- Fencing: Full
- Frontage type: North
Lot
- Features: Urban, Airport, Arts Centre, Major Highway, Park, Public Transit, Regional Mall, Shopping Nearby
- Topography: Level
Details
- Parcel number: 192070041
- Zoning: RM5
Construction
Type & style
- Home type: Townhouse
- Property subtype: Row/Townhouse, Residential, Condominium
- Attached to another structure: Yes
Materials
- Brick
- Foundation: Poured Concrete
- Roof: Asphalt Shing
Condition
- 31-50 Years
- New construction: No
- Year built: 1978
Utilities & green energy
- Sewer: Sewer (Municipal)
- Water: Municipal
Community & HOA
HOA
- Has HOA: Yes
- Amenities included: BBQs Permitted, Parking
- Services included: Insurance, Building Maintenance, Common Elements, Water
- HOA fee: C$492 monthly
Location
- Region: Mississauga
Financial & listing details
- Price per square foot: C$538/sqft
- Annual tax amount: C$4,145
- Date on market: 6/22/2026
- Inclusions: Built-in Microwave, Dishwasher, Dryer, Garage Door Opener, Range Hood, Refrigerator, Stove, Washer, Window Coverings
Karl Wulf, Salesperson
Karl Wulf, Salesperson
(905) 399-9853
By pressing Contact Agent, you agree that the real estate professional identified above may call/text you about your search, which may involve use of automated means and pre-recorded/artificial voices. You don't need to consent as a condition of buying any property, goods, or services. Message/data rates may apply. You also agree to our Terms of Use. Zillow does not endorse any real estate professionals. We may share information about your recent and future site activity with your agent to help them understand what you're looking for in a home.
Price history
| Date | Event | Price |
|---|---|---|
| 6/22/2026 | Listed for sale | C$769,000C$538/sqft |
Source: ITSO #40837329 Report a problem | ||
Public tax history
Tax history is unavailable.
Climate risks
Neighborhood: Rathwood
Nearby schools
GreatSchools rating
No schools nearby
We couldn't find any schools near this home.
Schools provided by the listing agent
- Elementary: Briarwood/The Valleys Sr., St. Charles Garnier
- High: Tl Kennedy Ss, John Cabot Css
Source: ITSO. This data may not be complete. We recommend contacting the local school district to confirm school assignments for this home.
- C$--3 bd2 ba-- sqft333 Meadows Blvd #73, Mississauga, ON L4Z1G9Off Market
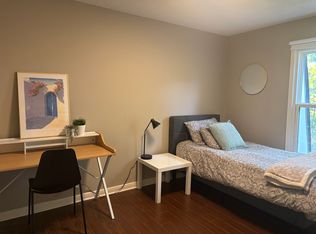
- C$---- bd-- ba-- sqft333 Meadows Blvd #87, Mississauga, ON L4Z1G9Off Market
- C$539,900-- bd2 ba870 sqft80 Absolute Ave #1303, Mississauga, ON L4Z0A5For Sale
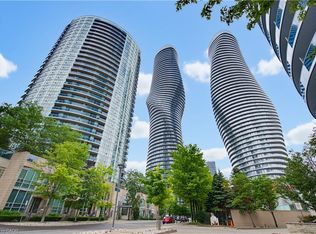
- C$640,0003 bd2 ba-- sqft345 Meadows Blvd #21, Mississauga, ON L4Z1G5For Sale

- C$1,5902 bd1 ba-- sqft4092 Midhurst Ln, Mississauga, ON L4Z1C7For Rent
- C$1,390,0004 bd4 ba-- sqft311 Youngstown Ave, Mississauga, ON L4Z2T6For Sale
- C$--1 bd1 ba650 sqft4039 Midhurst Ln #2, Mississauga, ON L4Z1C8Off Market
- C$1,469,8886 bd5 ba-- sqft4172 Rayfield Ct, Mississauga, ON L4Z1E7For Sale
Similar homes
- C$799,0003 bd2 ba1.2k sqft667 Green Meadow Cres, Mississauga, ON L5A 2V3For Sale
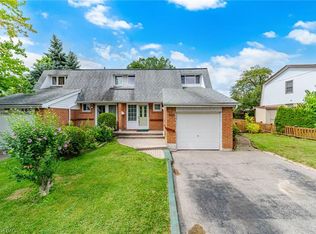 MLS ID #40850396, Brooke Hicks, Broker, Royal LePage Burloak Real Estate Services. ITSO
 - C$785,0003 bd2 ba1.2k sqft2766 Folkway Dr #34, Mississauga, ON L5L 3M3For Sale
 MLS ID #40849535, Sean Hanlon, Salesperson, Royal Lepage Real Estate Associates. ITSO
 - C$836,0003 bd4 ba1.3k sqft455 Apache Ct #53, Mississauga, ON L4Z 3W8For Sale
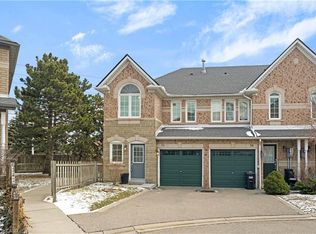 MLS ID #40824936, Kristine Vavrinec, Salesperson, EXP REALTY OF CANADA INC. ITSO
 - C$789,9903 bd3 ba1.7k sqft3140 5th Line W #28, Mississauga, ON L5L 1A2For Sale
 MLS ID #40840407, Michael Phinney, Salesperson, Royal LePage Real Estate Services Phinney Real Estate. ITSO
 - C$799,9003 bd2 ba1.3k sqftSugarbush, Mississauga, ON L5M 6A7For SaleMLS ID #40845468, Dani Marino, Salesperson, RE/MAX Escarpment Realty Inc.. ITSO
- C$729,9003 bd3 ba1.5k sqft3050 Orleans Rd #122, Mississauga, ON L5L 5P7For SaleMLS ID #40849582, Mirjana Kenk, Salesperson, RE/MAX Realty Specialists Inc.. ITSO
- C$835,1683 bd4 ba1.5k sqft833 Scollard Ct #107, Mississauga, ON L5V 2B4For SaleMLS ID #40828859, Andree Craig, Broker, Royal LePage State Realty Inc.. ITSO
- C$780,0003 bd3 ba1.4k sqftPrincess Mews, Mississauga, ON L5M 1M2For SaleMLS ID #40841239, Doreen Lett, Salesperson, SUTTON GROUP QUANTUM REALTY INC. ITSO
- C$669,9003 bd2 ba1.3k sqft830 Westlock Rd #38A, Mississauga, ON L5C 1K6For SaleMLS ID #40819667, Thomas Pobojewski, Broker, ROYAL LEPAGE SIGNATURE REALTY. ITSO
- C$720,0003 bd3 ba1.6k sqft7214 Triumph Ln, Mississauga, ON L5N 0C5For SaleMLS ID #40845555, Christopher Invidiata, Salesperson, RE/MAX Aboutowne Realty Corp.. ITSO
- C$849,9003 bd3 ba1.2k sqft6972 Dunnview Ct, Mississauga, ON L5N 7E4For SaleMLS ID #40847357, Bradley Wylde, Salesperson, RE/MAX REAL ESTATE CENTRE INC., BROKERAGE. ITSO
- C$799,9003 bd3 ba1.3k sqft2272 Mowat Ave #56, Oakville, ON L6H 5L8For SaleMLS ID #40850591, Rod Zardo, Salesperson, RE/MAX Escarpment Realty Inc.. ITSO
- C$674,9992 bd2 ba1.3k sqft760 Lakeshore Rd E Unit 207, Mississauga, ON L5E 1C7For SaleMLS ID #40830103, Jeff Smith, Salesperson, Royal LePage Burloak Real Estate Services. ITSO
- C$814,9004 bd3 ba1.2k sqft8 Beechwood Cres, Brampton, ON L6T 1Y1For SaleMLS ID #40851270, Leslie Brafield, Salesperson, RE/MAX Realty Specialists Inc.. ITSO
- C$684,8003 bd3 ba1.9k sqft55 Stornwood Ct, Brampton, ON L6W 4J1For SaleMLS ID #40847194, Lisa Hartsink, Broker of Record, Coldwell Banker Elevate Realty, Brokerage. ITSO
- C$599,0003 bd2 ba1.3k sqft2825 Gananoque Dr #11, Mississauga, ON L5N 1V6For SaleMLS ID #40838360, Claire Mcnevan, Salesperson, RE/MAX Escarpment Realty Inc.. ITSO
- C$789,0003 bd3 ba1.4k sqft1000 Asleton Blvd #58, Milton, ON L9T 9L6For SaleMLS ID #40850118, Stacy Peereboom, Salesperson, RE/MAX Aboutowne Realty Corp.. ITSO
- C$949,9003 bd3 ba1.3k sqft2152 Pelee Blvd, Oakville, ON L6H 4C8For SaleMLS ID #40851601, Barbara Beers, Broker, Royal LePage Burloak Real Estate Services. ITSO
- C$629,9003 bd3 ba1.4k sqft2825 Gananoque Dr #48, Mississauga, ON L5N 1V6For SaleMLS ID #40797660, Jess Fabrizio, Salesperson, RE/MAX Escarpment Realty Inc.. ITSO
- C$785,0002 bd2 ba1.2k sqft2435 Greenwich Dr #74, Oakville, ON L6M 0S4For SaleMLS ID #40847583, Betsy Wang, Broker, RE/MAX Escarpment Realty Inc.. ITSO
