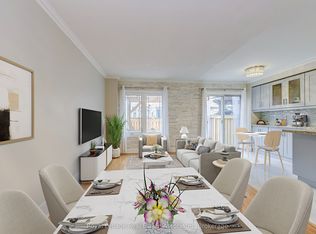
6972 Dunnview Crt is a beautifully renovated 3-bdrm townhome W/lovely backyard tucked away on quiet court in desirable Lisgar neighbourhood! Enclosed front porch welcomes you in & offers perfect spot to enjoy morning coffee. Step inside to spacious foyer W/dbl closet to keep essentials organized. Living room offers rich hardwood floors & large window. Renovated kitchen W/high-end cabinetry, quartz counters & backsplash, newer appliances & oversized island that offers lots of room for meal prep. Sliding glass doors offer access to backyard while the kitchen flows seamlessly into the spacious dining room. Large window creates a bright setting for family meals & entertaining. 2pc bath completes main level. Upstairs primary bdrm offers multiple windows & ensuite W/dbl vanity & W/I glass shower W/bench & beautiful tilework. 2 add'l bdrms W/hardwood floors, generous closet space & large windows. 4pc main bath offers shower/tub. Finished bsmt W/rec room & versatile area that would make a great office, playroom or gym. Backyard is designed for entertaining & everyday enjoyment. Host BBQs on raised deck, relax on spacious lower patio surrounded by gardens or let kids & pets play in the fully fenced grassy area. Extra-long driveway provides parking for 2 cars plus attached 1-car garage. Location is ideal for families W/Lisgar Middle School & Lisgar Fields Community Park just down the street. Park offers playground, tennis & pickleball courts, basketball courts, soccer fields, baseball diamonds, splash pad & more. Multiple other schools & parks within walking distance. Everyday conveniences are close at hand: banks, pharmacy, restaurants, convenience store & YMCA. Major shopping centre W/Costco, groceries, big-box retailers & dining is mins away. Commuters will love being approx. 2-min from Hwy 407 & 4-min from Hwy 401. Lisgar GO Station just a short drive away & GO Transit stop is within walking distance. Toronto Airport is 15-min away while downtown Toronto is approx. 35-min
For sale
C$849,900
6972 Dunnview Ct, Mississauga, ON L5N 7E4
3beds
1,294sqft
Row/Townhouse, Residential
Built in 1995
2,041 Square Feet Lot
$-- Zestimate®
C$657/sqft
C$-- HOA
What's special
Lovely backyardEnclosed front porchRich hardwood floorsLarge windowQuartz counters and backsplashNewer appliancesSpacious dining room
- 3 days |
- 20 |
- 2 |
Zillow last checked:
Listing updated:
Listed by:
Bradley Wylde, Salesperson,
RE/MAX REAL ESTATE CENTRE INC., BROKERAGE,
Trish Lewis,
RE/MAX REAL ESTATE CENTRE INC.
Source: ITSO,MLS®#: 40847357Originating MLS®#: Cornerstone Association of REALTORS®
Facts & features
Interior
Bedrooms & bathrooms
- Bedrooms: 3
- Bathrooms: 3
- Full bathrooms: 2
- 1/2 bathrooms: 1
- Main level bathrooms: 1
Other
- Level: Second
Bedroom
- Level: Second
Bedroom
- Level: Second
Bathroom
- Features: 4-Piece
- Level: Second
Bathroom
- Features: 2-Piece
- Level: Main
Other
- Features: 4-Piece
- Level: Second
Breakfast room
- Level: Main
Dining room
- Level: Main
Kitchen
- Level: Main
Living room
- Level: Main
Heating
- Forced Air, Natural Gas
Cooling
- Central Air
Appliances
- Included: Dryer, Range Hood, Refrigerator, Washer
- Laundry: In-Suite
Features
- None
- Windows: Window Coverings
- Basement: Full,Finished
- Has fireplace: No
Interior area
- Total structure area: 1,919
- Total interior livable area: 1,294 sqft
- Finished area above ground: 1,294
- Finished area below ground: 625
Property
Parking
- Total spaces: 3
- Parking features: Attached Garage, Asphalt, Private Drive Single Wide
- Attached garage spaces: 1
- Uncovered spaces: 2
Features
- Stories: 2
- Frontage type: West
- Frontage length: 18.04
Lot
- Size: 2,041 Square Feet
- Dimensions: 18.04 x 113.19
- Features: Urban, Rectangular, Highway Access, Library, Park, Place of Worship, Playground Nearby, Public Transit, Rec./Community Centre, School Bus Route, Schools, Shopping Nearby
Details
- Parcel number: 135100320
- Zoning: RM5
Construction
Type & style
- Home type: Townhouse
- Property subtype: Row/Townhouse, Residential
- Attached to another structure: Yes
Materials
- Brick, Vinyl Siding
- Foundation: Poured Concrete
- Roof: Asphalt Shing
Condition
- 31-50 Years
- New construction: No
- Year built: 1995
Utilities & green energy
- Sewer: Sewer (Municipal)
- Water: Municipal
Community & HOA
Location
- Region: Mississauga
Financial & listing details
- Price per square foot: C$657/sqft
- Annual tax amount: C$5,200
- Date on market: 7/23/2026
- Inclusions: Dryer, Range Hood, Refrigerator, Washer, Window Coverings, B/I Oven, B/I Electric Stovetop, B/I Dishwasher, All Electric Light Fixtures, Garage Door Opener & Remotes, Closet Organizers, Tv Mount, Doorbell, Basement Fridge
- Exclusions: Black Storage Shelves In Basement, Garage Freezer, Electric Fireplace, Bedroom Television, Microwave
Bradley Wylde, Salesperson
Bradley Wylde, Salesperson
(519) 623-6200
By pressing Contact Agent, you agree that the real estate professional identified above may call/text you about your search, which may involve use of automated means and pre-recorded/artificial voices. You don't need to consent as a condition of buying any property, goods, or services. Message/data rates may apply. You also agree to our Terms of Use. Zillow does not endorse any real estate professionals. We may share information about your recent and future site activity with your agent to help them understand what you're looking for in a home.
Price history
| Date | Event | Price |
|---|---|---|
| 7/23/2026 | Listed for sale | C$849,900C$657/sqft |
Source: ITSO #40847357 Report a problem | ||
Public tax history
Tax history is unavailable.
Climate risks
Neighborhood: Lisgar
Nearby schools
GreatSchools rating
No schools nearby
We couldn't find any schools near this home.
- C$907,0004 bd3 ba-- sqft6978 Lisanne Ct, Mississauga, ON L5N6Z7For Sale
- C$989,0004 bd4 ba-- sqft3906 Zenith Ct, Mississauga, ON L5N6Z8For Sale

- C$869,9003 bd4 ba-- sqft6850 Dillingwood Dr, Mississauga, ON L5N6Z9For Sale

- C$1,5501 bd1 ba-- sqft6923 Dillingwood Dr, Mississauga, ON L5N6Z7For Rent

- C$899,8503 bd3 ba-- sqft6916 Yarrow Ave, Mississauga, ON L5N7A1For Sale
- C$--4 bd4 ba2.5k sqft6874 Lisgar Dr, Mississauga, ON L5N6V1Off Market
- C$865,0003 bd3 ba1.4k sqft3753 Densbury Dr, Mississauga, ON L5N6Z2Pending
- C$849,9994 bd3 ba-- sqft6803 Bansbridge Cres, Mississauga, ON L5N6T3For Sale
Similar homes
- C$820,0003 bd3 ba1.6k sqft3370 Redpath Cir, Mississauga, ON L5N 8R1For Sale
 MLS ID #40851065, Glen Cronin, Salesperson, RE/MAX Realty Specialists Inc.. ITSO
 - C$720,0003 bd3 ba1.6k sqft7214 Triumph Ln, Mississauga, ON L5N 0C5For Sale
 MLS ID #40845555, Christopher Invidiata, Salesperson, RE/MAX Aboutowne Realty Corp.. ITSO
 - C$599,0002 bd-- ba1.2k sqft6780 Formentera Ave Unit 8, Mississauga, ON L5N 2L1For Sale
 MLS ID #40850990, Baldeep Ratol, Broker, RE/MAX Realty Specialists Inc.. ITSO
 - C$799,9003 bd2 ba1.3k sqftSugarbush, Mississauga, ON L5M 6A7For Sale
 MLS ID #40845468, Dani Marino, Salesperson, RE/MAX Escarpment Realty Inc.. ITSO
 - C$775,0003 bd3 ba1.4k sqft1845 Hyde Mill Cres, Mississauga, ON L5N 0A7For SaleMLS ID #40849432, Brooke Hicks, Broker, Royal LePage Burloak Real Estate Services. ITSO
- C$785,0003 bd2 ba1.2k sqft2766 Folkway Dr #34, Mississauga, ON L5L 3M3For SaleMLS ID #40849535, Sean Hanlon, Salesperson, Royal Lepage Real Estate Associates. ITSO
- from C$764,5934 bd4 ba1.7k sqftNorthwick Plan, The Nine, Mississauga, ON L5N 7B9New ConstructionMattamy Homes Canada
- C$899,9883 bd2 ba1.2k sqft629 Symons Cross, Milton, ON L9T 7S2For SaleMLS ID #40850147, Violeta Vasic Stankovic, Salesperson, RE/MAX Realty Specialists Inc.. ITSO
- C$899,0003 bd1 ba900 sqft25 Arch Rd, Mississauga, ON L5M 1M4For SaleMLS ID #40848509, Brooke Hicks, Broker, Royal LePage Burloak Real Estate Services. ITSO
- C$849,8003 bd3 ba1.8k sqft64 Folcroft St, Brampton, ON L6Y 6L3For SaleMLS ID #40828103, Bryan Jaskolka, Salesperson, CMI REAL ESTATE INC. ITSO
- C$749,0003 bd2 ba1.1k sqft430 Patterson Dr, Milton, ON L9T 5N3For SaleMLS ID #40846565, Harv Sague, Salesperson, RE/MAX Real Estate Centre Inc.. ITSO
- C$835,1683 bd4 ba1.5k sqft833 Scollard Ct #107, Mississauga, ON L5V 2B4For SaleMLS ID #40828859, Andree Craig, Broker, Royal LePage State Realty Inc.. ITSO
- C$729,9003 bd3 ba1.5k sqft3050 Orleans Rd #122, Mississauga, ON L5L 5P7For SaleMLS ID #40849582, Mirjana Kenk, Salesperson, RE/MAX Realty Specialists Inc.. ITSO
- C$629,0003 bd3 ba1.3k sqft6240 Montevideo Rd #41, Mississauga, ON L5N 2N7For SaleMLS ID #40848471, Luisa Piccirilli, Salesperson, RE/MAX WEST REALTY INC TORONTO. ITSO
- C$1,129,0003 bd4 ba1.5k sqft7389 Banffshire Ct, Mississauga, ON L5N 7Z9For SaleMLS ID #40850110, Sonia Jain, Salesperson, RE/MAX Realty Specialists Inc.. ITSO
- from C$704,4163 bd3 ba1.3k sqftAldgate End Plan, The Nine, Mississauga, ON L5N 7B9New ConstructionMattamy Homes Canada
- from C$722,1153 bd3 ba1.6k sqftRichmond Plan, The Nine, Mississauga, ON L5N 7B9New ConstructionMattamy Homes Canada
- from C$744,2393 bd3 ba1.6k sqftBrondesbury Corner Plan, The Nine, Mississauga, ON L5N 0C1New ConstructionMattamy Homes Canada
- C$798,9003 bd3 ba1.4k sqft236 Fitzgerald Cres, Milton, ON L9T 5Y4For SaleMLS ID #40836108, Dean Martin, Broker, RE/MAX Escarpment Realty Inc.. ITSO
- C$635,0003 bd2 ba1.4k sqft7340 Copenhagen Rd #10, Mississauga, ON L5N 2S5For SaleMLS ID #40837350, Thomas Pobojewski, Broker, ROYAL LEPAGE SIGNATURE REALTY. ITSO
