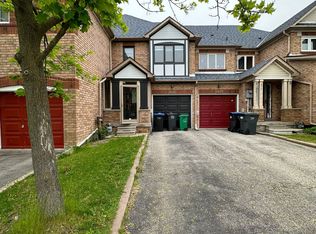
This stunning end - unit freehold townhouse has been completely updated and exudes pride of ownership at every turn. Located in the highly sought-after Lisgar community of Mississauga, this home is ideally situated near excellent schools, parks, walking trails, and the popular Argentia and Meadowvale town center shopping area, offering convenient access to grocery stores, restaurants, cafés, fitness facilities, and everyday amenities. Residents will also appreciate being just minutes from Toronto Premium Outlets, one of the GTA's premier shopping destinations.All three levels of this meticulously maintained home have been professionally renovated and must be seen to be appreciated. Thoughtfully designed with quality finishes throughout, this home offers both comfort and style.Major updates include full bedroom-level renovations, replacement of windows and exterior doors (2017), roof replacement (2014), Furnace/ AC air purifier (2012) and a new rental water heater (2025). The professionally finished basement adds valuable living space, while the renovated main floor and kitchen provide a functional layout ideal for everyday living and entertaining.
Under contract
C$899,900
3906 Zenith Ct, Mississauga, ON L5N 6Z8
4beds
4baths
Townhouse
Built in ----
2,678 Square Feet Lot
$-- Zestimate®
C$--/sqft
C$-- HOA
What's special
Quality finishes throughoutFull bedroom-level renovations
- 29 days
- 24
- 0
Zillow last checked:
Listing updated:
Listed by:
SKYBOUND REALTY
Source: TRREB,MLS®#: W13794490 Originating MLS®#: Toronto Regional Real Estate Board
Originating MLS®#: Toronto Regional Real Estate BoardFacts & features
Interior
Bedrooms & bathrooms
- Bedrooms: 4
- Bathrooms: 4
Primary bedroom
- Level: Second
- Dimensions: 6.18 x 3.33
Bedroom
- Level: Basement
- Dimensions: 2.82 x 2.02
Bedroom
- Level: Second
- Dimensions: 3.99 x 2.48
Bedroom
- Level: Second
- Dimensions: 4.44 x 2.38
Dining room
- Level: Ground
- Dimensions: 4.36 x 2.61
Kitchen
- Level: Ground
- Dimensions: 5.4 x 2.4
Laundry
- Level: Basement
- Dimensions: 3.96 x 1.77
Living room
- Level: Ground
- Dimensions: 4.5 x 4
Recreation
- Level: Basement
- Dimensions: 6.5 x 3.14
Heating
- Forced Air, Gas
Cooling
- Central Air
Appliances
- Included: Countertop Range, Water Heater
Features
- Water Meter, Storage Area Lockers
- Flooring: Carpet Free
- Basement: Finished,Full
- Has fireplace: No
Interior area
- Living area range: 1100-1500 null
Video & virtual tour
Property
Parking
- Total spaces: 3
- Parking features: Front Yard Parking, Garage Door Opener
- Has garage: Yes
Features
- Stories: 2
- Pool features: None
Lot
- Size: 2,678 Square Feet
- Features: School, Public Transit, Cul de Sac/Dead End, School Bus Route, Golf, Park
Details
- Parcel number: 135100374
Construction
Type & style
- Home type: Townhouse
- Property subtype: Townhouse
Materials
- Brick
- Foundation: Concrete
- Roof: Asphalt Shingle
Utilities & green energy
- Sewer: Sewer
Community & HOA
Location
- Region: Mississauga
Financial & listing details
- Annual tax amount: C$4,971
- Date on market: 9/17/2026
Price history
Price history is unavailable.
Public tax history
Tax history is unavailable.
Climate risks
Neighborhood: Lisgar
Nearby schools
GreatSchools rating
No schools nearby
We couldn't find any schools near this home.


Similar homes
- C$989,0004 bd4 ba-- sqft7031 Graydon Ct, Mississauga, ON L5N 7H4For Sale
 MLS ID #W13511782, CENTURY 21 PRESIDENT REALTY INC.. TRREB
 - C$949,0004 bd2 ba-- sqft3027 Glace Bay Rd, Mississauga, ON L5N 2J9For Sale
 MLS ID #W13601242, JOYNET REALTY INC.. TRREB
 - C$899,9004 bd4 ba-- sqft1157 Restivo Ln, Milton, ON L9E 1K1For Sale
 MLS ID #W13672370, SHAHID KHAWAJA REAL ESTATE INC.. TRREB
 - C$785,0003 bd2 ba-- sqft5205 Glen Erin Dr E #26A, Mississauga, ON L5M 5N6For Sale
 MLS ID #W13879396, RE/MAX IMPERIAL REALTY INC.. TRREB
