Welcome To 4882 Vienna - A Rare Court Location Where Privacy, Space & Convenience Come Together! 5 Elite Picks! Here Are 5 Reasons You'll Love This Home! (1) Rare Link Home - Garage-Only Connection! Tucked On A Quiet Court In Mississauga's Sought-After Hurontario Community, This Exceptional 4+2 Bedroom, 4-Bathroom Home Is Attached Only Through The Garage, Offering The Privacy And Feel Of A Detached Home With No Shared Interior Walls. (2) Extra-Deep 116-Ft Lot + Parking For 4! Enjoy A Private Driveway With Parking For 3 Cars Plus 1 In The Garage, A Rare Direct Garage Walkthrough To The Fully Fenced Backyard, And Excellent Outdoor Space For Children, Pets, Entertaining & Summer Gatherings. (3) Spacious, Carpet-Free Living + Flexible Layout! Approximately 2,700 Sq. Ft. Of Finished Living Space Offers 4 Spacious Bedrooms, Separate Living, Family & Dining Areas, A Versatile Second-Floor Den Ideal For A Home Office, Study Or Family Lounge, Plus Custom Closet Organizers Throughout. (4) Upgraded Kitchen + Major Updates! Bright Kitchen With Stainless Steel Appliances & Granite Countertops, With A Practical Layout For Everyday Family Living. Major Updates Include Roof (2019), Furnace (2022) & Central A/C (2024). (5) Finished Basement + Exceptional Neighbourhood! The Finished Basement Adds 2 Additional Bedrooms & A Full Bathroom, Ideal For Guests, Extended Family, Teenagers Or Flexible Living. Enjoy Nearby Huron Heights Park, St. Pio Of Pietrelcina Catholic School & Nahani Way Public School, Plus Grocery Stores, Fresh Food Markets, Costco, Heartland Town Centre, Square One, Shoppers Drug Mart, Restaurants & Plazas. Convenient Access To Hwys 401, 403, 410 & 427, Cooksville GO, MiWay & Hurontario LRT, With Trillium Health Partners Nearby. A Rare Opportunity To Own In This Neighbourhood! Quiet Court Setting, Unique Garage-Only Attachment, 116-Ft Lot, Carpet-Free Interiors, Flexible 4+2 Bedroom Layout & Excellent Connectivity - 4882 Vienna Truly Stands Apart!
For sale
C$949,000
4882 Vienna Ct, Mississauga, ON L4Z 4J2
6beds
4baths
Townhouse
Built in ----
2,822 Square Feet Lot
$-- Zestimate®
C$--/sqft
C$-- HOA
What's special
Garage-only connectionQuiet courtSpacious carpet-free livingCustom closet organizers throughoutUpgraded kitchenQuiet court settingUnique garage-only attachment
- 19 days
- 43
- 6
Zillow last checked:
Listing updated:
Listed by:
EXP REALTY
Source: TRREB,MLS®#: W13859488 Originating MLS®#: Toronto Regional Real Estate Board
Facts & features
Interior
Bedrooms & bathrooms
- Bedrooms: 6
- Bathrooms: 4
Primary bedroom
- Description: Primary Bedroom
- Level: Second
- Area: 22.3 Square Meters
- Area source: Other
- Dimensions: 6.50 x 3.43
Bedroom
- Description: Bedroom
- Level: Basement
- Area: 19.32 Square Meters
- Area source: Other
- Dimensions: 5.28 x 3.66
Bedroom
- Description: Bedroom
- Level: Basement
- Area: 15.81 Square Meters
- Area source: Other
- Dimensions: 6.48 x 2.44
Bedroom 2
- Description: Bedroom 2
- Level: Second
- Area: 7.9 Square Meters
- Area source: Other
- Dimensions: 3.05 x 2.59
Bedroom 3
- Description: Bedroom 3
- Level: Second
- Area: 9.18 Square Meters
- Area source: Other
- Dimensions: 3.35 x 2.74
Bedroom 4
- Description: Bedroom 4
- Level: Second
- Area: 7.51 Square Meters
- Area source: Other
- Dimensions: 2.74 x 2.74
Bathroom
- Description: Bathroom
- Level: Basement
- Area: 0 Square Meters
- Area source: Other
Breakfast
- Description: Breakfast
- Level: Ground
- Area: 8.37 Square Meters
- Area source: Other
- Dimensions: 3.43 x 2.44
Dining room
- Description: Dining Room
- Level: Ground
- Area: 21.44 Square Meters
- Area source: Other
- Dimensions: 5.28 x 4.06
Family room
- Description: Family Room
- Level: Ground
- Area: 19.32 Square Meters
- Area source: Other
- Dimensions: 5.28 x 3.66
Kitchen
- Description: Kitchen
- Level: Ground
- Area: 8.42 Square Meters
- Area source: Other
- Dimensions: 3.45 x 2.44
Study
- Description: Study
- Level: Second
- Area: 3.71 Square Meters
- Area source: Other
- Dimensions: 2.44 x 1.52
Heating
- Forced Air, Gas
Cooling
- Central Air
Features
- In-Law Suite
- Flooring: Carpet Free
- Basement: Finished,Full
- Has fireplace: Yes
Interior area
- Living area range: 1500-2000 null
Property
Parking
- Total spaces: 4
- Parking features: Private
- Has attached garage: Yes
Features
- Stories: 2
- Pool features: None
Lot
- Size: 2,822 Square Feet
- Features: Cul de Sac/Dead End, Fenced Yard
Details
- Parcel number: 131770725
Construction
Type & style
- Home type: Townhouse
- Property subtype: Townhouse
Materials
- Brick
- Foundation: Concrete
- Roof: Asphalt Shingle
Utilities & green energy
- Sewer: Sewer
Community & HOA
Location
- Region: Mississauga
Financial & listing details
- Annual tax amount: C$6,358
- Date on market: 10/4/2026
Price history
Price history is unavailable.
Public tax history
Tax history is unavailable.
Climate risks
Neighborhood: Hurontario
Nearby schools
GreatSchools rating
No schools nearby
We couldn't find any schools near this home.
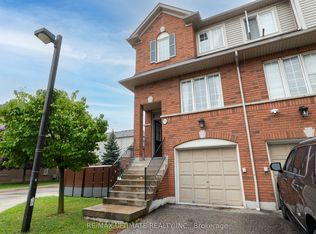
- C$730,0003 bd3 ba-- sqft4950 Albina Way #72, Mississauga, ON L4Z4J6For Sale
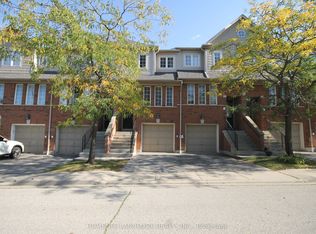
- C$729,9003 bd3 ba-- sqft4950 Albina Way #28, Mississauga, ON L4Z4J6For Sale
- C$579,9002 bd2 ba955 sqft220 Forum Dr UNIT 301, Mississauga, ON L4Z4K1For Sale

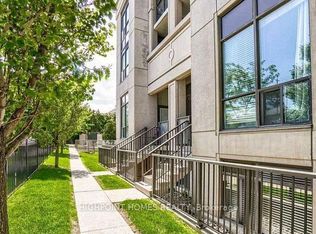
- C$679,3003 bd3 ba-- sqft220 Forum Dr #103, Mississauga, ON L4Z4K1For Sale
Similar homes
- C$999,9005 bd4 ba-- sqft4569 Pemmican Trl, Mississauga, ON L4Z 2M2For Sale
 MLS ID #W13776040, RE/MAX REAL ESTATE CENTRE INC.. TRREB
- C$959,9004 bd4 ba-- sqft3385 Southwick St, Mississauga, ON L5M 7M1For Sale
 MLS ID #W13811592, KW Living Realty. TRREB
- C$785,0003 bd4 ba-- sqft5260 McFarren Blvd #140, Mississauga, ON L5M 7J2For Sale
 MLS ID #W14094520, EXP REALTY. TRREB
- C$699,0003 bd3 ba-- sqft455 Apache Ct Unit 35, Mississauga, ON L4Z 3W8For Sale
 MLS ID #W13805178, EXP REALTY. TRREB
