Situated in a highly sought-after Mississauga neighbourhood, this well-maintained 3-bedroom townhome offers comfort, functionality, and true move-in-ready appeal. Thoughtfully laid out for everyday living, the home includes two owned underground parking spaces and a private locker, providing rare convenience and extra storage. The kitchen has been tastefully updated with granite countertops, a ceramic backsplash, a breakfast bar, and newer stainless steel appliances, while fresh paint, updated lighting, and modern bathroom finishes create a clean, contemporary feel throughout. The primary suite features its own 4-piece ensuite and walk-in closet, with two additional bedrooms offering flexibility for family living, guests, or a dedicated workspace. Ideally located close to Square One, transit, major highways, shopping, schools, parks, and community amenities, this home is an excellent option for buyers looking for value, location, and low-maintenance living, as well as investors seeking a turnkey property in a high-demand area.
For sale
C$679,000
220 Forum Dr #103, Mississauga, ON L4Z 4K1
3beds
3baths
Townhouse
Built in ----
-- sqft lot
$-- Zestimate®
C$--/sqft
C$989/mo HOA
What's special
Ceramic backsplashBreakfast barNewer stainless steel appliancesFresh paintUpdated lightingModern bathroom finishesClean contemporary feel throughout
- 55 days
- 48
- 2
Zillow last checked:
Listing updated:
Listed by:
HIGHPOINT HOMES REALTY
Source: TRREB,MLS®#: W13571638 Originating MLS®#: Toronto Regional Real Estate Board
Originating MLS®#: Toronto Regional Real Estate BoardFacts & features
Interior
Bedrooms & bathrooms
- Bedrooms: 3
- Bathrooms: 3
Primary bedroom
- Level: Main
- Dimensions: 3.81 x 2.84
Bedroom 2
- Level: Lower
- Dimensions: 3.76 x 3.2
Bedroom 3
- Level: Lower
- Dimensions: 3.29 x 2.88
Dining room
- Level: Main
- Dimensions: 4.94 x 3.23
Kitchen
- Level: Main
- Dimensions: 3.23 x 3.05
Living room
- Level: Main
- Dimensions: 4.94 x 3.23
Heating
- Forced Air, Gas
Cooling
- Central Air
Appliances
- Included: Water Heater
- Laundry: Ensuite
Features
- Storage Area Lockers
- Basement: None
- Has fireplace: Yes
Interior area
- Living area range: 1200-1399 null
Property
Parking
- Total spaces: 2
- Parking features: Garage
- Has garage: Yes
Features
- Stories: 2
- Exterior features: Open Balcony
Details
- Parcel number: 198430731
Construction
Type & style
- Home type: Townhouse
- Property subtype: Townhouse
Materials
- Concrete
Community & HOA
HOA
- Services included: Heat Included, Water Included, CAC Included, Common Elements Included, Building Insurance Included, Parking Included
- HOA fee: C$989 monthly
- HOA name: PZCP
Location
- Region: Mississauga
Financial & listing details
- Annual tax amount: C$3,217
- Date on market: 7/16/2026
Price history
Price history is unavailable.
Public tax history
Tax history is unavailable.
Climate risks
Neighborhood: L4Z
Nearby schools
GreatSchools rating
No schools nearby
We couldn't find any schools near this home.
- C$615,0003 bd3 ba-- sqft220 Forum Dr TOWNHOUSE 102, Mississauga, ON L4Z4K1For Sale

- C$599,9003 bd3 ba-- sqft220 Forum Dr #TOWNHOUSE 111, Mississauga, ON L4Z4K1For Sale
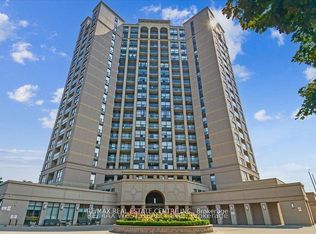
- C$2,9003 bd2 ba-- sqft220 Forum Dr #913, Mississauga, ON L4Z4K1For Rent
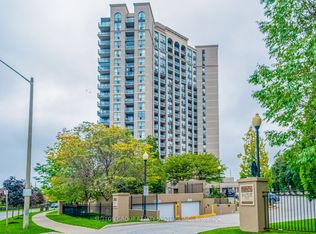
- C$2,3501 bd1 ba-- sqft220 Forum Dr #1308, Mississauga, ON L4Z4K1For Rent

Similar homes
- C$649,0004 bd3 ba-- sqft7251 Copenhagen Rd #73, Mississauga, ON L5N 2H6For Sale
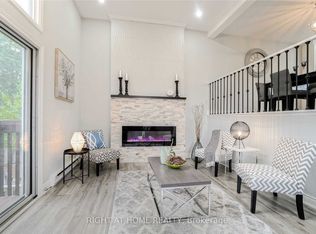 MLS ID #W13717770, RIGHT AT HOME REALTY INC.. TRREB
 - C$649,9002 bd3 ba-- sqft5650 Winston Churchill Blvd W #73, Mississauga, ON L5M 0L9For Sale
 MLS ID #W13727792, RIGHT AT HOME REALTY INC.. TRREB
 - C$669,0002 bd2 ba-- sqft1238 Cawthra Rd #4, Mississauga, ON L5G 0B6For Sale
 MLS ID #W13717940, UNION CAPITAL REALTY. TRREB
 - C$799,0003 bd3 ba-- sqft4165 Fieldgate Dr #32, Mississauga, ON L4W 2M9For Sale
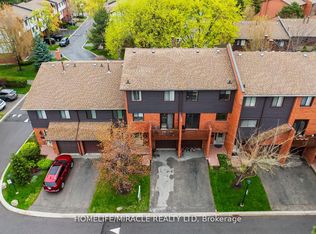 MLS ID #W13594026, HOMELIFE/MIRACLE REALTY LTD. TRREB
