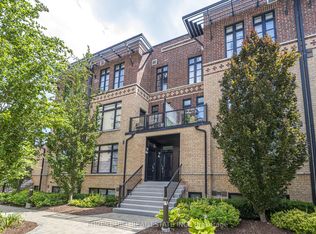
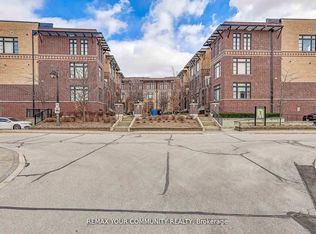
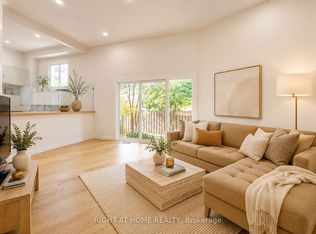
Spacious & Bright 2-Bedroom, 2-Bathroom Condo Townhouse Boasts An Open Concept Design That Looks & Feels Larger Than Its Actual Square Footage. Nestled In A Historic Architecturally Inspired Building, You'll Enjoy Views Of A Professionally Landscaped Courtyard. Recent Upgrades Enhance The Charm Of This Unit, Including New Kitchen Backsplash, New Wine Rack, New Kitchen Pot Lights, New Under Cabinet Lighting In The Kitchen & New Light Fixture Over The Kitchen Peninsula. A Modern New Shower With Glass Door Insert In The 4-Piece Bathroom, New Barn Door In Primary Bedroom Closet & A New Modern Chandelier In The Hallway. The Main Staircase Features New Balusters & Metal Pickets, While The New Balcony Door Comes With A Built-In Shade For Added Convenience. Last But Not Least, The New A/C Unit Ensures Your Comfort Year-Round. Located Just Steps Away From The Famous Market Lane With All Its Shops, Bakeries, Coffee Houses & Restaurants As Well As, Nearby Golf Courses & Public Transportation Options; This Property Is Perfectly Situated In One Of The City Of Vaughan's Thriving Communities.
For sale
C$699,000
8169 Kipling Ave #31, Vaughan, ON L4L 0G4
2beds
2baths
Townhouse
Built in ----
-- sqft lot
$-- Zestimate®
C$--/sqft
C$424/mo HOA
What's special
Open concept designNew kitchen backsplashNew wine rackNew kitchen pot lights
- 127 days
- 20
- 0
Zillow last checked:
Listing updated:
Listed by:
RIGHT AT HOME REALTY INC.
Source: TRREB,MLS®#: N13430242 Originating MLS®#: Toronto Regional Real Estate Board
Originating MLS®#: Toronto Regional Real Estate BoardFacts & features
Interior
Bedrooms & bathrooms
- Bedrooms: 2
- Bathrooms: 2
Primary bedroom
- Level: Second
- Dimensions: 3.36 x 3.68
Bedroom
- Level: Second
- Dimensions: 3.11 x 2.79
Dining room
- Level: Main
- Dimensions: 4.14 x 3.52
Kitchen
- Level: Main
- Dimensions: 4.14 x 3.52
Laundry
- Level: Second
- Dimensions: 2 x 2.56
Living room
- Level: Main
- Dimensions: 4.14 x 3.52
Heating
- Forced Air, Gas
Cooling
- Central Air
Appliances
- Included: Instant Hot Water
- Laundry: In-Suite Laundry
Features
- Separate Hydro Meter, Separate Heating Controls
- Basement: None
- Has fireplace: No
Interior area
- Living area range: 900-999 null
Property
Parking
- Total spaces: 1
- Parking features: Private
Features
- Exterior features: Open Balcony
- Has view: Yes
- View description: Garden
Details
- Parcel number: 298010056
Construction
Type & style
- Home type: Townhouse
- Property subtype: Townhouse
Materials
- Brick
Community & HOA
HOA
- Services included: Common Elements Included, Building Insurance Included, Water Included, Parking Included
- HOA fee: C$424 monthly
- HOA name: YRSCC
Location
- Region: Vaughan
Financial & listing details
- Annual tax amount: C$3,135
- Date on market: 6/11/2026
Price history
Price history is unavailable.
Public tax history
Tax history is unavailable.
Climate risks
Neighborhood: Woodbridge
Nearby schools
GreatSchools rating
No schools nearby
We couldn't find any schools near this home.


Similar homes
- C$769,0002 bd2 ba-- sqft8167 Kipling Ave #43, Vaughan, ON L4L 0G4For Sale
 MLS ID #N14007480, ROYAL LEPAGE SUPREME REALTY. TRREB
 - C$835,0003 bd3 ba-- sqft9560 Islington Ave #224, Vaughan, ON L4H 5E8For Sale
 MLS ID #N13878122, SPECTRUM REALTY SERVICES INC.. TRREB
 - C$799,0003 bd3 ba-- sqft3014 Islington Ave W, Toronto, ON M9L 2L1For SaleMLS ID #W13522018, RIGHT AT HOME REALTY INC.. TRREB
- C$699,9005 bd2 ba-- sqft400 Bloor St #6, Mississauga, ON L5A 3M8For Sale
 MLS ID #W13871626, RIGHT AT HOME REALTY INC.. TRREB
