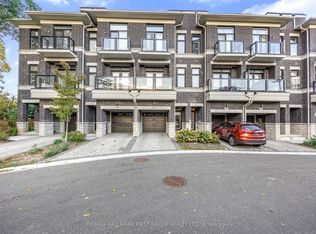
Welcome to this stunning 3-year-new townhome in the highly sought-after Humber Summit neighbourhood! This beautifully maintained home offers 3 spacious bedrooms and 3 modern bathrooms, perfect for families or professionals alike. Step inside to discover a bright and airy open-concept layout, enhanced by soaring 9-foot ceilings and elegant hardwood flooring throughout. The contemporary kitchen features sleek cabinetry, quartz countertops, and ample space for cooking and entertaining. Enjoy comfortable living in a vibrant, family-friendly community, conveniently located close to schools, parks, and public transit-making daily commuting and errands a breeze.A perfect blend of style, comfort, and location-don't miss this exceptional opportunity!
For sale
C$799,000
3014 Islington Ave W, Toronto, ON M9L 2L1
3beds
3baths
Townhouse
Built in ----
977 Square Feet Lot
$-- Zestimate®
C$--/sqft
C$-- HOA
What's special
Elegant hardwood flooring throughoutContemporary kitchenSleek cabinetryQuartz countertops
- 105 days
- 10
- 1
Zillow last checked:
Listing updated:
Listed by:
RIGHT AT HOME REALTY INC.
Source: TRREB,MLS®#: W13522018 Originating MLS®#: Toronto Regional Real Estate Board
Originating MLS®#: Toronto Regional Real Estate BoardFacts & features
Interior
Bedrooms & bathrooms
- Bedrooms: 3
- Bathrooms: 3
Heating
- Forced Air, Gas
Cooling
- Central Air
Features
- None
- Basement: Unfinished
- Has fireplace: No
Interior area
- Living area range: 1500-2000 null
Video & virtual tour
Property
Parking
- Total spaces: 2
- Parking features: Private
- Has garage: Yes
Features
- Stories: 3
- Pool features: None
Lot
- Size: 977 Square Feet
Details
- Parcel number: 103031017
Construction
Type & style
- Home type: Townhouse
- Property subtype: Townhouse
Materials
- Brick, Stone
- Foundation: Brick
- Roof: Shingle
Utilities & green energy
- Sewer: Sewer
Community & HOA
Location
- Region: Toronto
Financial & listing details
- Annual tax amount: C$3,951
- Date on market: 7/4/2026
Price history
Price history is unavailable.
Public tax history
Tax history is unavailable.
Climate risks
Neighborhood: Humber Summit
Nearby schools
GreatSchools rating
No schools nearby
We couldn't find any schools near this home.

Similar homes
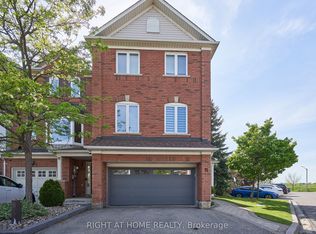
- C$799,9003 bd3 ba-- sqft271 Richvale Dr S #24, Brampton, ON L6Z 4W6For Sale
 MLS ID #W13777886, RIGHT AT HOME REALTY INC.. TRREB
 - C$760,0004 bd3 ba-- sqft625 Rathburn Rd #32, Toronto, ON M9C 3T5For Sale
 MLS ID #W13630776, HOMELIFE HEARTS REALTY INC.. TRREB
 - C$799,0003 bd2 ba-- sqft59 Cheryl Shepway, Toronto, ON M2J 4R5For Sale
 MLS ID #C13138042, RIGHT AT HOME REALTY INC.. TRREB
 - C$797,9004 bd4 ba-- sqft2120 Rathburn Rd E APT 55, Mississauga, ON L4W 2S8For Sale
 MLS ID #W13653206, RIGHT AT HOME REALTY INC.. TRREB
