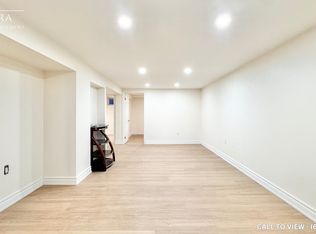
Stunning, renovated home offering modern luxury and exceptional income potential in a prime location! Step inside to find rich hardwood flooring and sleek pot lights flowing throughout. The main level features a functional kitchen outfitted with elegant marble countertops, custom backsplash, premium ceramic flooring, and stainless steel appliances. The primary suite serves as a true retreat, highlighted by a walk-in closet with expansive custom storage. The fully finished basement apartment features a separate entrance, its own dedicated second kitchen with granite countertops and two fridges, a separate laundry room, and abundant extra storage space-making it an ideal turnkey solution for rental income or an extended family in-law suite. Major big-ticket infrastructure upgrades provide total peace of mind: fully waterproofed foundation (2015), upgraded 200-amp electrical wiring, and an extra-long driveway (2016) with ample parking. Move-in ready with high-end finishes from top to bottom!
For sale
C$788,000
4 Buttercup Ct, Toronto, ON M9L 2M9
5beds
3baths
Single Family Residence
Built in ----
3,441 Square Feet Lot
$-- Zestimate®
C$--/sqft
C$-- HOA
What's special
Rich hardwood flooringSleek pot lightsFunctional kitchenElegant marble countertopsCustom backsplashPremium ceramic flooringStainless steel appliances
- 9 hours
- 11
- 0
Zillow last checked:
Listing updated:
Listed by:
ROYAL LEPAGE IGNITE REALTY
Source: TRREB,MLS®#: W13859892 Originating MLS®#: Toronto Regional Real Estate Board
Originating MLS®#: Toronto Regional Real Estate BoardFacts & features
Interior
Bedrooms & bathrooms
- Bedrooms: 5
- Bathrooms: 3
Primary bedroom
- Description: Primary Bedroom
- Level: Upper
- Area: 138.68 Square Meters
- Area source: Other
- Dimensions: 12.70 x 10.92
Bedroom
- Description: Bedroom
- Level: Basement
- Area: 80.44 Square Meters
- Area source: Other
- Dimensions: 11.25 x 7.15
Bedroom
- Description: Bedroom
- Level: Basement
- Area: 89.9 Square Meters
- Area source: Other
- Dimensions: 10.00 x 8.99
Bedroom 2
- Description: Bedroom 2
- Level: Upper
- Area: 87.66 Square Meters
- Area source: Other
- Dimensions: 9.58 x 9.15
Bedroom 3
- Description: Bedroom 3
- Level: Lower
- Area: 158.34 Square Meters
- Area source: Other
- Dimensions: 14.50 x 10.92
Bedroom 4
- Description: Bedroom 4
- Level: Lower
- Area: 78.08 Square Meters
- Area source: Other
- Dimensions: 9.09 x 8.59
Den
- Description: Den
- Level: Basement
- Area: 61.93 Square Meters
- Area source: Other
- Dimensions: 8.17 x 7.58
Dining room
- Description: Dining Room
- Level: Main
- Area: 97 Square Meters
- Area source: Other
- Dimensions: 13.09 x 7.41
Kitchen
- Description: Kitchen
- Level: Basement
- Area: 131.79 Square Meters
- Area source: Other
- Dimensions: 14.66 x 8.99
Kitchen
- Description: Kitchen
- Level: Main
- Area: 90.96 Square Meters
- Area source: Other
- Dimensions: 12.00 x 7.58
Living room
- Description: Living Room
- Level: Main
- Area: 164.13 Square Meters
- Area source: Other
- Dimensions: 13.42 x 12.23
Heating
- Forced Air, Gas
Cooling
- Central Air
Features
- Central Vacuum, In-Law Capability
- Flooring: Carpet Free
- Basement: Apartment
- Has fireplace: No
Interior area
- Living area range: 1500-2000 null
Property
Parking
- Total spaces: 4
- Parking features: Available, Private Double
Features
- Pool features: None
Lot
- Size: 3,441 Square Feet
- Features: Arts Centre, Greenbelt/Conservation
Details
- Additional structures: Garden Shed
- Parcel number: 103030182
Construction
Type & style
- Home type: SingleFamily
- Property subtype: Single Family Residence
- Attached to another structure: Yes
Materials
- Brick
- Foundation: Concrete
- Roof: Asphalt Rolled
Utilities & green energy
- Sewer: Sewer
- Water: Comm Well
Community & HOA
Location
- Region: Toronto
Financial & listing details
- Annual tax amount: C$3,912
- Date on market: 10/4/2026
Price history
Price history is unavailable.
Public tax history
Tax history is unavailable.
Climate risks
Neighborhood: Humber Summit
Nearby schools
GreatSchools rating
No schools nearby
We couldn't find any schools near this home.

Similar homes
- C$872,8685 bd2 ba-- sqft22 Almayo Cres, Toronto, ON M9V 2L4For Sale
 MLS ID #W13848872, GET SOLD REALTY INC.. TRREB
 - C$799,9995 bd2 ba-- sqft109 Elnathan Cres, Toronto, ON M9L 2G2For Sale
 MLS ID #W13462234, SUTTON GROUP - SUMMIT REALTY INC.. TRREB
 - C$849,9005 bd3 ba-- sqft2931 Islington Ave, Toronto, ON M9L 2K3For Sale
 MLS ID #W13658252, HOMELIFE/MIRACLE REALTY LTD. TRREB
 - C$848,8003 bd2 ba-- sqft55 Husband Dr, Toronto, ON M9L 1J8For Sale
 MLS ID #W13801640, ROYAL LEPAGE PREMIUM ONE REALTY. TRREB
