
Welcome to 56 Cathy Jean Crescent, a beautifully maintained 3 bedroom detached home situated on a premium corner lot with a larger yard than most homes in the neighbourhood. Backing directly onto a park with no rear neighbours, this property offers exceptional privacy, an abundance of outdoor space, and a peaceful green setting that's perfect for families.Inside, you'll find bright, spacious living areas with a functional layout designed for comfortable everyday living. The second level features hardwood flooring throughout all bedrooms, while the updated main bathroom showcases a modern walk in glass shower. The finished basement offers additional living space that's perfect for a recreation room, home office, gym, or children's play area.Step outside to enjoy the oversized, fully fenced backyard surrounded by mature cedar hedges, creating a private retreat for entertaining, gardening, or relaxing. The premium corner lot provides added curb appeal and outdoor space rarely found in the area.Ideally located close to parks, playgrounds, schools, shopping, restaurants, transit, and major highways, this move in ready home offers the perfect combination of comfort, convenience, and privacy. An excellent opportunity for first time buyers, growing families, or anyone looking for a detached home on a premium lot in a welcoming neighbourhood.
For sale
C$829,900
56 Cathy Jean Cres, Toronto, ON M9V 4T3
3beds
2baths
Single Family Residence
Built in ----
3,999 Square Feet Lot
$-- Zestimate®
C$--/sqft
C$-- HOA
What's special
Premium corner lotAbundance of outdoor spacePeaceful green settingUpdated main bathroomOversized fully fenced backyardAdded curb appeal
- 97 days
- 10
- 0
Zillow last checked:
Listing updated:
Listed by:
RIGHT AT HOME REALTY INC.
Source: TRREB,MLS®#: W13562698 Originating MLS®#: Toronto Regional Real Estate Board
Originating MLS®#: Toronto Regional Real Estate BoardFacts & features
Interior
Bedrooms & bathrooms
- Bedrooms: 3
- Bathrooms: 2
Primary bedroom
- Level: Second
- Dimensions: 4.06 x 4
Bedroom
- Level: Main
- Dimensions: 3.11 x 3.32
Bedroom 2
- Level: Second
- Dimensions: 3.89 x 3.05
Bedroom 3
- Level: Second
- Dimensions: 4.06 x 2.37
Bathroom
- Level: Second
- Dimensions: 3.89 x 1.56
Breakfast
- Level: Main
- Dimensions: 3.05 x 2.15
Kitchen
- Level: Main
- Dimensions: 2.4 x 2.17
Living room
- Level: Main
- Dimensions: 4.39 x 3.32
Other
- Level: Main
- Dimensions: 1.56 x 1.21
Recreation
- Level: Basement
- Dimensions: 7.2 x 5.11
Heating
- Forced Air, Gas
Cooling
- Central Air
Appliances
- Included: Water Heater Owned
Features
- Flooring: Carpet Free
- Basement: Partially Finished
- Has fireplace: Yes
- Fireplace features: Wood Burning Stove
Interior area
- Living area range: 1100-1500 null
Video & virtual tour
Property
Parking
- Total spaces: 3
- Parking features: Private Double
- Has garage: Yes
Features
- Stories: 2
- Pool features: None
Lot
- Size: 3,999 Square Feet
- Features: Irregular Lot
Details
- Parcel number: 073070113
Construction
Type & style
- Home type: SingleFamily
- Property subtype: Single Family Residence
Materials
- Brick Veneer
- Foundation: Concrete
- Roof: Asphalt Shingle
Utilities & green energy
- Sewer: Sewer
Community & HOA
Location
- Region: Toronto
Financial & listing details
- Annual tax amount: C$3,368
- Date on market: 7/14/2026
Price history
Price history is unavailable.
Public tax history
Tax history is unavailable.
Climate risks
Neighborhood: Mount Olive
Nearby schools
GreatSchools rating
No schools nearby
We couldn't find any schools near this home.
Similar homes
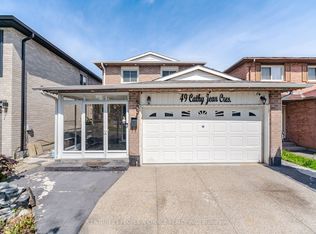
- C$879,9993 bd3 ba-- sqft15 Huson Ct, Toronto, ON M9V 4K9For Sale
 MLS ID #W14088490, ROYAL LEPAGE REAL ESTATE SERVICES LTD.. TRREB
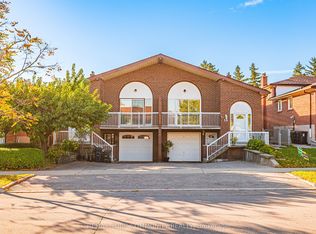
 - C$840,0004 bd2 ba-- sqft11 Anthia Dr, Toronto, ON M9L 1K6For Sale
 MLS ID #W14093032, REMAX YOUR COMMUNITY REALTY. TRREB
 - C$979,9003 bd2 ba-- sqft17 Cathy Jean Cres, Toronto, ON M9V 4T2For Sale
 MLS ID #W14090208, RIGHT AT HOME REALTY INC.. TRREB
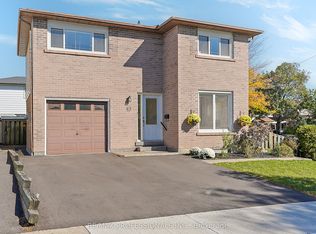
 - C$699,0003 bd2 ba-- sqft43 Franca Cres, Toronto, ON M9V 4T8For Sale
 MLS ID #W13877634, RE/MAX PROFESSIONALS INC.. TRREB
