
First time ever on MLS! Loved by the same family since 1981, this well-kept 3-bedroom raised bungalow offers 2,260 sq ft of all above-grade living space in prime North Etobicoke. Main Level: Squeak-free parquet floors, ceramic-tiled kitchen, and a spacious 5-piece bath. Ground Level: Bright above-grade space with a family room featuring built-in cabinetry and an electric fireplace, a 3-piece bath, large secondary kitchen/storage area, and direct garage access. Easily convertible into a bachelor suite. Laundry/furnace room finished in ceramic tile. Only below-grade area is the cold room. Lot & Exterior: Sliding door to a massive pie-shaped backyard-far larger than typical area lots. 2-car built-in garage plus a private, sidewalk-free driveway for 4 additional vehicles. Location: Minutes to Hwy 427, 407, 400, 401, Finch West LRT, TTC routes, and Etobicoke North GO Station. Nearby Amenities: Close to Albion Centre, Woodbine Mall, Humber College (North Campus), Etobicoke General Hospital, Humber River trails, parks, and libraries. Quick access to Vaughan amenities as well.
For sale
C$979,900
17 Cathy Jean Cres, Toronto, ON M9V 4T2
3beds
2baths
Single Family Residence
Built in ----
2,476 Square Feet Lot
$-- Zestimate®
C$--/sqft
C$-- HOA
What's special
Squeak-free parquet floorsCeramic-tiled kitchenElectric fireplaceDirect garage access
- 8 hours
- 7
- 0
Zillow last checked:
Listing updated:
Listed by:
RIGHT AT HOME REALTY INC.
Source: TRREB,MLS®#: W14090208 Originating MLS®#: Toronto Regional Real Estate Board
Originating MLS®#: Toronto Regional Real Estate BoardFacts & features
Interior
Bedrooms & bathrooms
- Bedrooms: 3
- Bathrooms: 2
Primary bedroom
- Level: Main
- Dimensions: 4.45 x 2.95
Bedroom 2
- Level: Main
- Dimensions: 4.1 x 3.35
Bedroom 3
- Level: Main
- Dimensions: 3.1 x 2.95
Other
- Level: Lower
- Dimensions: 3.05 x 2.15
Other
- Level: Lower
- Dimensions: 3.05 x 2.15
Dining room
- Level: Main
- Dimensions: 3.4 x 2.9
Family room
- Level: Ground
- Dimensions: 6.15 x 3.65
Kitchen
- Level: Main
- Dimensions: 3 x 2.55
Kitchen
- Level: Ground
- Dimensions: 6.9 x 7.45
Laundry
- Level: Ground
- Dimensions: 3.65 x 2.95
Living room
- Level: Main
- Dimensions: 4.95 x 3.4
Heating
- Forced Air, Gas
Cooling
- Central Air
Features
- Floor Drain, Primary Bedroom - Main Floor
- Flooring: Carpet Free
- Basement: Finished with Walk-Out,Finished,Separate Entrance
- Has fireplace: Yes
Interior area
- Living area range: 2000-2500 null
Property
Parking
- Total spaces: 6
- Parking features: Private
- Has garage: Yes
Features
- Pool features: None
Lot
- Size: 2,476 Square Feet
- Features: Cul de Sac/Dead End, Hospital, Library, Park, Place Of Worship, Public Transit
Details
- Parcel number: 073070235
Construction
Type & style
- Home type: SingleFamily
- Architectural style: Bungalow-Raised
- Property subtype: Single Family Residence
Materials
- Brick
- Foundation: Unknown
- Roof: Asphalt Shingle
Utilities & green energy
- Sewer: Sewer
Community & HOA
Location
- Region: Toronto
Financial & listing details
- Annual tax amount: C$3,836
- Date on market: 10/17/2026
Price history
Price history is unavailable.
Public tax history
Tax history is unavailable.
Climate risks
Neighborhood: Mount Olive
Nearby schools
GreatSchools rating
No schools nearby
We couldn't find any schools near this home.

Similar homes
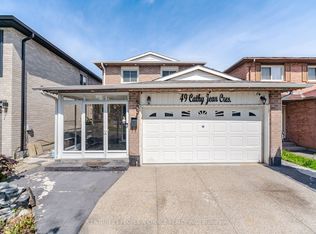
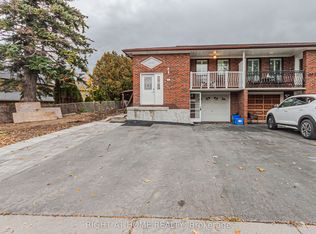
- C$898,0004 bd2 ba-- sqft131 Button Rd, Vaughan, ON L4L 1J9For Sale
 MLS ID #N14083776, RIGHT AT HOME REALTY INC.. TRREB
 - C$999,0004 bd2 ba-- sqft9 Appledale Rd, Toronto, ON M9B 5G5For Sale
 MLS ID #W13878544, RIGHT AT HOME REALTY INC.. TRREB
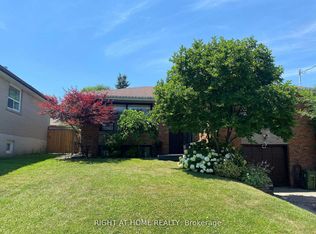
 - C$919,9994 bd2 ba-- sqft68 Barford Rd, Toronto, ON M9W 4H6For Sale
 MLS ID #W13630354, RIGHT AT HOME REALTY INC.. TRREB
 - C$850,0004 bd3 ba-- sqft102 Elnathan Cres, Toronto, ON M9L 2G1For SaleMLS ID #W13521088, SOLTANIAN REAL ESTATE INC.. TRREB
