Exceptional opportunity in the highly sought-after Glen Agar / Princess-Rosethorn neighbourhood of Etobicoke. Situated on a premium corner lot with impressive long street exposure, 9 Appledale Rd offers outstanding potential to renovate, reimagine or build a custom home in an established area known for its generous lots, mature streetscape and substantial custom-home activity. The neighborhood offers convenient access to Highways 427 and 401, Pearson Airport, TTC, parks and Mimico Creek trails. This is a rare opportunity to secure a prominent corner property in one of central Etobicoke's desirable residential pockets and unlock its full potential. Property is being sold on an "as is, where is" basis. Any architectural rendering included with the listing has not been approved by the city and is provided solely as a conceptual illustration to demonstrate the potential of the property. Buyer to conduct their own due diligence regarding zoning, redevelopment potential, permits and all required municipal approvals.
For sale
C$999,000
9 Appledale Rd, Toronto, ON M9B 5G5
4beds
2baths
Single Family Residence
Built in ----
0.27 Acres Lot
$-- Zestimate®
C$--/sqft
C$-- HOA
What's special
Premium corner lotImpressive long street exposureGenerous lotsMature streetscapeProminent corner property
- 9 hours
- 6
- 0
Zillow last checked:
Listing updated:
Listed by:
RIGHT AT HOME REALTY INC.
Source: TRREB,MLS®#: W13878544 Originating MLS®#: Toronto Regional Real Estate Board
Originating MLS®#: Toronto Regional Real Estate BoardFacts & features
Interior
Bedrooms & bathrooms
- Bedrooms: 4
- Bathrooms: 2
Heating
- Forced Air, Gas
Cooling
- Central Air
Features
- None
- Basement: Partially Finished
- Has fireplace: Yes
Interior area
- Living area range: 700-1100 null
Video & virtual tour
Property
Parking
- Total spaces: 3
- Parking features: Garage
- Has garage: Yes
Features
- Pool features: None
Lot
- Size: 0.27 Acres
- Features: Irregular Lot
Details
- Parcel number: 074620195
Construction
Type & style
- Home type: SingleFamily
- Architectural style: Bungalow-Raised
- Property subtype: Single Family Residence
Materials
- Brick
- Foundation: Concrete Block
- Roof: Asphalt Shingle
Utilities & green energy
- Sewer: Sewer
Community & HOA
Location
- Region: Toronto
Financial & listing details
- Annual tax amount: C$6,085
- Date on market: 10/8/2026
Price history
Price history is unavailable.
Public tax history
Tax history is unavailable.
Climate risks
Neighborhood: Princess
Nearby schools
GreatSchools rating
No schools nearby
We couldn't find any schools near this home.

Similar homes
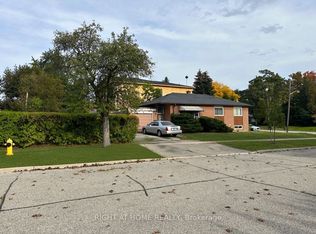
- C$1,079,0003 bd2 ba-- sqft19 Upminster Cres, Toronto, ON M9B 5W1For Sale
 MLS ID #W13865014, RIGHT AT HOME REALTY INC.. TRREB
 - C$1,275,0004 bd2 ba-- sqft18 Nashland Ave, Toronto, ON M9B 2V4For Sale
 MLS ID #W13871482, RE/MAX WEST REALTY INC.. TRREB
 - C$1,100,0004 bd2 ba-- sqft8 Carswell Pl, Toronto, ON M9R 3K7For Sale
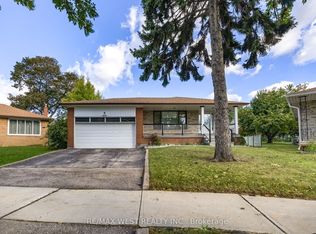 MLS ID #W13867054, RE/MAX WEST REALTY INC.. TRREB
 - C$1,089,0004 bd2 ba-- sqft1286 Kipling Ave, Toronto, ON M9B 3N5For Sale
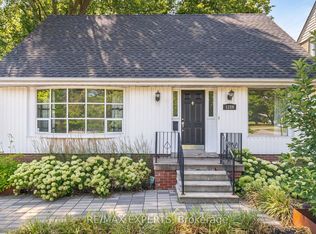 MLS ID #W13823078, RE/MAX EXPERTS. TRREB
