Lot 51X156ft!! Rarely available 4 bedroom sidesplit with double car garage in Richview Gardens with access to coveted Father Serra and Richview Collegiate District. Home located in front of a park and steps to library. Home is tenanted and triple A tenants can stay or go. This home is next door to 33 Waterford Rd for someone looking to buy 2 homes next door to each other. Ideal home for a garden suite or potentially sixplex.
For sale
C$888,888
141 Summitcrest Dr, Toronto, ON M9R 1A8
5beds
3baths
Single Family Residence
Built in ----
7,931 Square Feet Lot
$-- Zestimate®
C$--/sqft
C$-- HOA
What's special
Double car garage
- 126 days
- 191
- 19
Zillow last checked:
Listing updated:
Listed by:
SNOBAR REALTY GROUP INC.
Source: TRREB,MLS®#: W13440768 Originating MLS®#: Toronto Regional Real Estate Board
Originating MLS®#: Toronto Regional Real Estate BoardFacts & features
Interior
Bedrooms & bathrooms
- Bedrooms: 5
- Bathrooms: 3
Primary bedroom
- Level: Second
- Dimensions: 4.5 x 3.6
Bedroom 2
- Level: Second
- Dimensions: 4 x 3.7
Bedroom 3
- Level: Second
- Dimensions: 3.7 x 4.1
Bedroom 4
- Level: Lower
- Dimensions: 3.6 x 4
Dining room
- Level: Main
- Dimensions: 4 x 4.2
Family room
- Level: Lower
- Dimensions: 4.5 x 6
Other
- Level: Basement
- Dimensions: 3.4 x 3
Kitchen
- Level: Main
- Dimensions: 6 x 3.7
Living room
- Level: Main
- Dimensions: 8.1 x 44
Recreation
- Level: Basement
- Dimensions: 8.4 x 4.2
Heating
- Forced Air, Gas
Cooling
- Central Air
Features
- Other
- Basement: Finished,Separate Entrance
- Has fireplace: Yes
Interior area
- Living area range: 1500-2000 null
Property
Parking
- Total spaces: 6
- Parking features: Private
- Has attached garage: Yes
Features
- Pool features: None
Lot
- Size: 7,931 Square Feet
Details
- Parcel number: 074010033
Construction
Type & style
- Home type: SingleFamily
- Property subtype: Single Family Residence
Materials
- Brick
- Foundation: Concrete
- Roof: Asphalt Shingle
Utilities & green energy
- Sewer: Sewer
Community & HOA
Location
- Region: Toronto
Financial & listing details
- Annual tax amount: C$5,987
- Date on market: 6/13/2026
Price history
Price history is unavailable.
Public tax history
Tax history is unavailable.
Climate risks
Neighborhood: Willowridge
Nearby schools
GreatSchools rating
No schools nearby
We couldn't find any schools near this home.

Similar homes
- C$888,8886 bd3 ba-- sqft99 Jeffcoat Dr, Toronto, ON M9W 3B9For Sale
 MLS ID #W13610644, SNOBAR REALTY GROUP INC.. TRREB
 - C$1,199,8884 bd2 ba-- sqft42 Newstead Rd, Toronto, ON M9P 3G3For Sale
 MLS ID #W13775838, SNOBAR REALTY GROUP INC.. TRREB
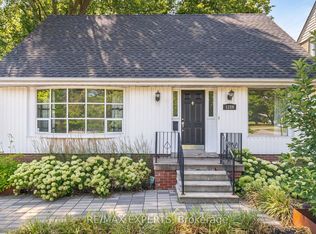
 - C$1,089,0004 bd2 ba-- sqft1286 Kipling Ave, Toronto, ON M9B 3N5For Sale
 MLS ID #W13823078, RE/MAX EXPERTS. TRREB
 - C$950,0004 bd2 ba-- sqft115 Priscilla Ave, Toronto, ON M6S 3W4For Sale
 MLS ID #W13826678, ROYAL LEPAGE REALTY CENTRE. TRREB
