Welcome to this beautifully maintained and spacious bungalow in a sought-after Etobicoke neighbourhood. Offering a functional layout and generous living space, the main floor features bright, comfortable rooms with space for everyday living and entertaining, while giving you the opportunity to make it your own. The expansive lower level offers high ceilings and abundant natural light from above-grade windows, a separate entrance and a kitchen rough-in already in place providing excellent flexibility for extended family, a nanny suite, additional living space, or future possibilities. Outside, enjoy a private backyard and the convenience of a double car garage. Ideally located within walking distance to transit, the library, schools, parks, and everyday amenities. A fantastic opportunity offering space, versatility, and potential in an established Etobicoke community!
For sale
C$1,349,000
100 Summitcrest Dr, Toronto, ON M9P 1H8
3beds
3baths
Single Family Residence
Built in ----
5,527 Square Feet Lot
$-- Zestimate®
C$--/sqft
C$-- HOA
What's special
Beautifully maintainedFunctional layoutGenerous living spaceBright comfortable roomsExpansive lower levelHigh ceilingsSeparate entrance
- 3 days
- 10
- 0
Zillow last checked:
Listing updated:
Listed by:
ROYAL LEPAGE SUPREME REALTY
Source: TRREB,MLS®#: W13779746 Originating MLS®#: Toronto Regional Real Estate Board
Originating MLS®#: Toronto Regional Real Estate BoardFacts & features
Interior
Bedrooms & bathrooms
- Bedrooms: 3
- Bathrooms: 3
Primary bedroom
- Level: Main
- Dimensions: 4.48 x 3.96
Bedroom 2
- Level: Main
- Dimensions: 3.45 x 3.1
Bedroom 3
- Level: Main
- Dimensions: 3.61 x 3.96
Dining room
- Level: Main
- Dimensions: 3.45 x 2.9
Family room
- Level: Basement
- Dimensions: 8.14 x 4.05
Kitchen
- Level: Main
- Dimensions: 3.57 x 2.78
Laundry
- Level: Basement
- Dimensions: 2.8 x 2.2
Living room
- Level: Main
- Dimensions: 4.02 x 4.61
Other
- Level: Basement
- Dimensions: 6.2 x 2.8
Recreation
- Level: Basement
- Dimensions: 5.12 x 9.75
Heating
- Forced Air, Gas
Cooling
- Central Air
Features
- In-Law Capability, In-Law Suite, Primary Bedroom - Main Floor, Storage
- Flooring: Carpet Free
- Basement: Finished,Separate Entrance
- Has fireplace: Yes
Interior area
- Living area range: 1100-1500 null
Video & virtual tour
Property
Parking
- Total spaces: 4
- Parking features: Private Double
- Has attached garage: Yes
Features
- Patio & porch: Porch
- Pool features: None
Lot
- Size: 5,527 Square Feet
- Features: Fenced Yard, Golf, Library, Park, Public Transit, Rec./Commun.Centre
Details
- Parcel number: 073850117
Construction
Type & style
- Home type: SingleFamily
- Architectural style: Bungalow
- Property subtype: Single Family Residence
Materials
- Brick
- Foundation: Concrete
- Roof: Asphalt Shingle
Utilities & green energy
- Sewer: Sewer
Community & HOA
Location
- Region: Toronto
Financial & listing details
- Annual tax amount: C$5,816
- Date on market: 9/14/2026
Price history
Price history is unavailable.
Public tax history
Tax history is unavailable.
Climate risks
Neighborhood: Willowridge
Nearby schools
GreatSchools rating
No schools nearby
We couldn't find any schools near this home.


Similar homes
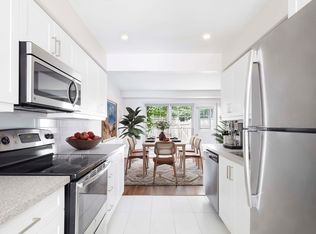
- C$1,579,9994 bd2 ba-- sqft11 Swordbill Dr, Toronto, ON M9A 4V3For Sale
 MLS ID #W13765928, THE DIAMOND REALTY INC.. TRREB
 - C$1,149,9004 bd2 ba-- sqft4230 Bloor St W, Toronto, ON M9C 1Z7For Sale
 MLS ID #W13779150, RE/MAX NOBLECORP REAL ESTATE. TRREB
 - C$1,149,9993 bd3 ba-- sqft189 Aileen Ave, Toronto, ON M6M 1G1For Sale
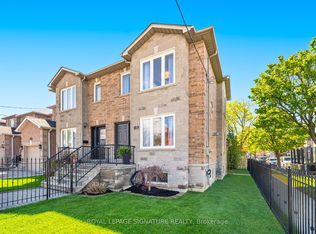 MLS ID #W13751976, ROYAL LEPAGE SIGNATURE REALTY. TRREB
 - C$1,099,0004 bd3 ba-- sqft6 Disan Ct, Toronto, ON M9V 4A7For Sale
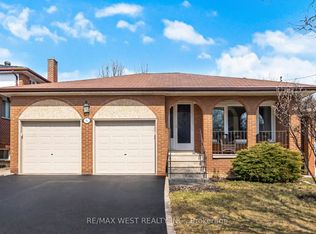 MLS ID #W13766172, RE/MAX WEST REALTY INC.. TRREB
