Stunning detached 4 bedroom beauty in prime Meadowvale Village location!! Backing onto superb Greenbelt/Park belt! Walk up to the front entrnace and you're first greeted by an opulent over-towering front door. Inside you enter to a cavernous sky-reaching foyer. Bright, spacoius eat-in modern kitchen with granite counter tops, gas stove and extra-sized sliding door W/O to rear yard. 4 spacoius bedrooms including large Primary Bdrrm, custom built-in drawers and screeching bright 4 pc ensuite with glass shower and double sinks. All 9' celings, ceramic floors and hardwood parquet flooring thruout. Professionally installed patterend concrete from front driveway, walkways to back including rear patio. nicley landscped. Inside entry from garage to Main-flr laundry rm Roof 2021, front door 2022. Close to all amenities incluidng Hwys 407, 401, shopping and Pearson Intn'l Airport!
For sale
C$1,499,900
817 Brass Winds Pl, Mississauga, ON L5W 1T4
4beds
6baths
Single Family Residence
Built in ----
5,345 Square Feet Lot
$-- Zestimate®
C$--/sqft
C$-- HOA
What's special
Cavernous sky-reaching foyerGranite counter topsGas stoveCustom built-in drawersCeramic floors
- 1 hour
- 0
- 0
Zillow last checked:
Listing updated:
Listed by:
RE/MAX ABOUTOWNE REALTY CORP.
Source: TRREB,MLS®#: W13768966 Originating MLS®#: Toronto Regional Real Estate Board
Originating MLS®#: Toronto Regional Real Estate BoardFacts & features
Interior
Bedrooms & bathrooms
- Bedrooms: 4
- Bathrooms: 6
Primary bedroom
- Level: Second
- Dimensions: 5.85 x 3.89
Bedroom
- Level: Second
- Dimensions: 3.67 x 2.76
Bedroom
- Level: Second
- Dimensions: 4.75 x 3.76
Bedroom
- Level: Second
- Dimensions: 3.48 x 3.43
Breakfast
- Level: Main
- Dimensions: 4.03 x 2.7
Family room
- Level: Main
- Dimensions: 5.51 x 3.48
Kitchen
- Level: Main
- Dimensions: 4.03 x 2.75
Laundry
- Level: Main
- Dimensions: 2.48 x 1.62
Living room
- Level: Main
- Dimensions: 35.38 x 3.94
Heating
- Forced Air, Gas
Cooling
- Central Air
Features
- Flooring: Carpet Free
- Basement: Unfinished
- Has fireplace: Yes
- Fireplace features: Natural Gas
Interior area
- Living area range: 2000-2500 null
Video & virtual tour
Property
Parking
- Total spaces: 4
- Parking features: Garage Door Opener
- Has garage: Yes
Features
- Stories: 2
- Pool features: None
- Waterfront features: None
Lot
- Size: 5,345 Square Feet
Details
- Parcel number: 132132736
Construction
Type & style
- Home type: SingleFamily
- Property subtype: Single Family Residence
Materials
- Brick Front
- Foundation: Poured Concrete
- Roof: Asphalt Shingle
Utilities & green energy
- Sewer: Sewer
Community & HOA
Location
- Region: Mississauga
Financial & listing details
- Annual tax amount: C$8,365
- Date on market: 9/10/2026
Price history
Price history is unavailable.
Public tax history
Tax history is unavailable.
Climate risks
Neighborhood: Meadowvale Village
Nearby schools
GreatSchools rating
No schools nearby
We couldn't find any schools near this home.
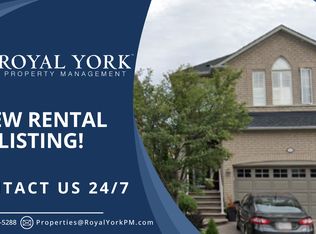
- C$--3 bd3 ba2k sqft814 Brass Winds Pl #1, Mississauga, ON L5W1T4Off Market
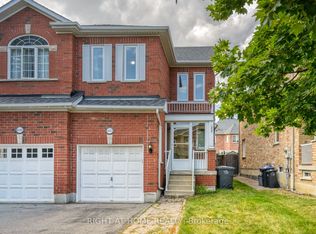
- C$1,299,0004 bd3 ba-- sqft814 Brass Winds Pl, Mississauga, ON L5W1T4For Sale

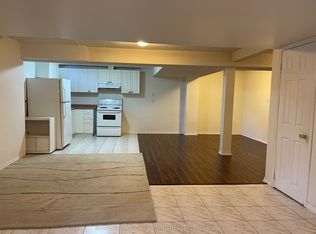
- C$1,6501 bd1 ba-- sqft803 Sombrero Way #BASEMENT, Mississauga, ON L5W1S8For Rent
- C$4,2505 bd4 ba-- sqft6683 Opera Glass Cres, Mississauga, ON L5W1R8For Rent
Similar homes
- C$1,489,9004 bd4 ba-- sqft322 Comiskey Cres, Mississauga, ON L5W 0C5For Sale
 MLS ID #W13755158, BETTER HOMES AND GARDENS REAL ESTATE SIGNATURE SERVICE. TRREB
 - C$1,698,0006 bd4 ba-- sqft6582 Skipper Way, Mississauga, ON L5W 1P8For Sale
 MLS ID #W13731776, ROYAL LEPAGE CERTIFIED REALTY. TRREB
 - C$1,399,9004 bd3 ba-- sqft1069 Knotty Pine Grv, Mississauga, ON L5W 1J6For Sale
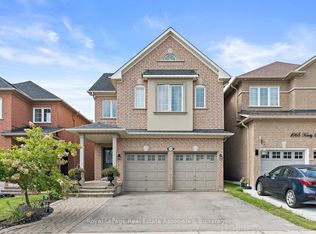 MLS ID #W13753126, Royal LePage Real Estate Associates. TRREB
 - C$1,299,0004 bd3 ba-- sqft814 Brass Winds Pl, Mississauga, ON L5W 1T4For SaleMLS ID #W12950684, RIGHT AT HOME REALTY INC.. TRREB
