A rare opportunity to own a fully renovated detached home in the highly sought-after East Credit community. Beautifully updated from top to bottom-inside and out-this exceptional property sits on a premium 74' x 115' corner lot, offering outstanding curb appeal and an abundance of outdoor space.Step inside to a bright and spacious open-concept layout designed for modern living. The main floor features an inviting living and dining area, a warm and welcoming family room with a stylish electric fireplace, and a dream kitchen complete with premium appliances, an oversized centre island, and ample cabinetry. Walk out to the professionally landscaped backyard, a private outdoor oasis perfect for relaxing or entertaining.The second floor offers a luxurious primary bedroom featuring a large walk-in closet and a beautifully renovated spa-inspired ensuite bathroom, along with two additional generously sized bedrooms, each with ample closet space.Adding incredible versatility, this home includes a separate nanny/in-law suite with its own kitchen and bedroom, making it ideal for extended family, guests, or multi-generational living. The fully finished basement further enhances the home's functionality with two additional bedrooms, a full kitchen, and flexible living space-perfect for extended family, recreation, or potential income opportunities.This exceptional home seamlessly blends comfort, style, functionality, and flexibility, making it a true turnkey property.Ideally located just minutes from Heartland Town Centre with quick access to major highways. Enjoy walking distance to parks, golf courses, top-rated schools, shopping, restaurants, and all the amenities East Credit has to offer.
For sale
C$1,850,500
1497 Bancroft Dr, Mississauga, ON L5V 1M3
6beds
5baths
Single Family Residence
Built in ----
7,601 Square Feet Lot
$-- Zestimate®
C$--/sqft
C$-- HOA
What's special
Outstanding curb appealAbundance of outdoor spaceStylish electric fireplaceDream kitchenPremium appliancesOversized centre islandAmple cabinetry
- 3 days |
- 57 |
- 6 |
Zillow last checked:
Listing updated:
Listed by:
INX LANDMARK REALTY
Source: TRREB,MLS®#: W13652044 Originating MLS®#: Toronto Regional Real Estate Board
Originating MLS®#: Toronto Regional Real Estate BoardFacts & features
Interior
Bedrooms & bathrooms
- Bedrooms: 6
- Bathrooms: 5
Bedroom 2
- Level: Second
- Dimensions: 3.78 x 3.38
Dining room
- Level: Main
- Dimensions: 5.39 x 12.8
Kitchen
- Level: Basement
- Dimensions: 5.02 x 2.16
Kitchen
- Level: Main
- Dimensions: 5 x 4.91
Heating
- Forced Air, Gas
Cooling
- Central Air
Features
- In-Law Suite
- Flooring: Carpet Free
- Basement: Finished,Separate Entrance
- Has fireplace: Yes
- Fireplace features: Electric
Interior area
- Living area range: 3000-3500 null
Video & virtual tour
Property
Parking
- Total spaces: 4
- Parking features: Garage
- Has garage: Yes
Features
- Stories: 2
- Pool features: None
Lot
- Size: 7,601 Square Feet
Details
- Parcel number: 132100097
Construction
Type & style
- Home type: SingleFamily
- Property subtype: Single Family Residence
Materials
- Concrete, Stucco (Plaster)
- Foundation: Concrete
- Roof: Asphalt Shingle
Utilities & green energy
- Sewer: Septic
Community & HOA
Location
- Region: Mississauga
Financial & listing details
- Annual tax amount: C$10,064
- Date on market: 8/7/2026
Price history
Price history is unavailable.
Public tax history
Tax history is unavailable.
Climate risks
Neighborhood: East Credit
Nearby schools
GreatSchools rating
No schools nearby
We couldn't find any schools near this home.
- C$1,430,0005 bd4 ba2.3k sqft1497 Estes Cres, Mississauga, ON L5V1M4Sold
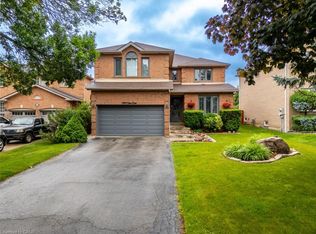
- C$850,0005 bd4 ba-- sqft6050 Bidwell Trl #59, Mississauga, ON L5V1V6For Sale

- C$--3 bd3 ba1.6k sqft6050 Bidwell Trl #73, Mississauga, ON L5V1V6Off Market
- C$2,300,0005 bd5 ba3.7k sqft1537 Velebit Ct, Mississauga, ON L5N6S6Sold
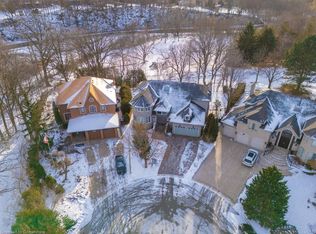
- C$1,279,9994 bd4 ba-- sqft6187 Camgreen Cir, Mississauga, ON L5N4N5For Sale
- C$1,390,0005 bd4 ba-- sqft6026 Roxbury Rd, Mississauga, ON L5N4M7For Sale
- C$949,9003 bd3 ba-- sqft1327 Killaby Dr, Mississauga, ON L5V2C3For Sale
- C$699,9003 bd3 ba-- sqft1480 Britannia Rd W #125, Mississauga, ON L5V2K4For Sale
Similar homes
- C$1,390,0005 bd4 ba-- sqft6026 Roxbury Rd, Mississauga, ON L5N 4M7For Sale
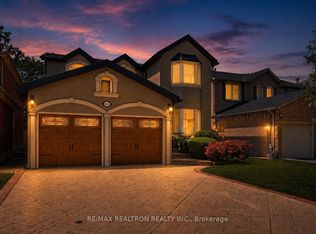 MLS ID #W13631622, RE/MAX REALTRON REALTY INC.. TRREB
 - C$1,099,9904 bd3 ba-- sqft6089 Carradine Ct, Mississauga, ON L5V 2C2For Sale
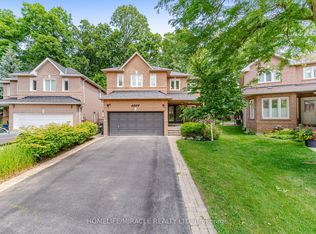 MLS ID #W13655182, HOMELIFE/MIRACLE REALTY LTD. TRREB
 - C$2,000,0004 bd3 ba-- sqft551 Cochise Cres, Mississauga, ON L5H 1Y3For Sale
 MLS ID #W13644804, RE/MAX REALTY ENTERPRISES INC.. TRREB
 - C$1,949,9005 bd5 ba-- sqft5811 Cornell Cres, Mississauga, ON L5M 5R5For Sale
 MLS ID #W13210000, RE/MAX REALTY ENTERPRISES INC.. TRREB
 - C$1,599,8887 bd5 ba-- sqft3266 Weatherford Rd, Mississauga, ON L5M 7X6For SaleMLS ID #W13626496, HOUSESIGMA INC.. TRREB
- C$1,750,0005 bd5 ba-- sqft3408 Hideaway Pl, Mississauga, ON L5M 0A7For SaleMLS ID #W13493844, RE/MAX ABOUTOWNE REALTY CORP.. TRREB
- C$1,799,8004 bd3 ba-- sqft1195 Crestdale Rd, Mississauga, ON L5H 1X6For SaleMLS ID #W13592356, SAM MCDADI REAL ESTATE INC.. TRREB
- C$1,699,0005 bd6 ba-- sqft5315 Huntingfield Dr, Mississauga, ON L5R 2G2For SaleMLS ID #W13167164, REAL HOME CANADA REALTY INC.. TRREB
- C$1,399,9994 bd4 ba-- sqft8 Ridgehill Dr, Brampton, ON L6Y 2C4For SaleMLS ID #W13643896, RE/MAX REALTY SERVICES INC.. TRREB
- C$1,830,0004 bd3 ba-- sqft323 Warminster Dr S, Oakville, ON L6L 4N1For SaleMLS ID #W13640272, JDL REALTY INC.. TRREB
- C$1,499,9006 bd5 ba-- sqft733 Novo Star Dr, Mississauga, ON L5W 1C7For SaleMLS ID #W13433806, RE/MAX GOLD REALTY INC.. TRREB
- C$1,499,0005 bd4 ba-- sqft6031 Edenwood Dr, Mississauga, ON L5N 2Y6For SaleMLS ID #W13439792, RE/MAX PROFESSIONALS INC.. TRREB
- C$1,990,0006 bd6 ba-- sqft2059 Shawanaga Trl, Mississauga, ON L5H 3Z3For SaleMLS ID #W13121268, ELEVATE REALTY INC.. TRREB
- C$1,489,0006 bd5 ba-- sqft2362 Bankside Dr, Mississauga, ON L5M 6E3For SaleMLS ID #W13428802, CENTURY 21 PRESIDENT REALTY INC.. TRREB
- C$2,099,9006 bd5 ba-- sqft2084 Obeck Cres, Mississauga, ON L5H 3L7For SaleMLS ID #W13488516, RE/MAX REALTY ENTERPRISES INC.. TRREB
- C$1,290,0004 bd4 ba-- sqft311 Youngstown Ave, Mississauga, ON L4Z 2T6For SaleMLS ID #W13633666, RE/MAX IMPERIAL REALTY INC.. TRREB
- C$1,925,0005 bd3 ba-- sqft16 Cherry Post Cres, Toronto, ON M9C 2K1For SaleMLS ID #W13601066, RE/MAX PROFESSIONALS INC.. TRREB
- C$2,250,0004 bd4 ba-- sqft1114 Kipling Ave, Toronto, ON M9B 3M5For SaleMLS ID #W13656620, RE/MAX PROFESSIONALS INC.. TRREB
- C$1,435,0006 bd4 ba-- sqft2911 Tradewind Dr, Mississauga, ON L5N 6L2For SaleMLS ID #W13485930, RE/MAX GOLD REALTY INC.. TRREB
- C$1,380,0006 bd4 ba-- sqft5235 Huntingfield Dr, Mississauga, ON L5R 2L3For SaleMLS ID #W13557260, RE/MAX REALTY SPECIALISTS INC.. TRREB
