Nestled on a quiet crescent just steps from the picturesque Credit River and its scenic walking and biking trails, this beautifully maintained 4+1-bedroom, 4-bathroom home offers a stylish, functional living space—perfect for families who want it all. The charming curb appeal welcomes you to an inviting home with a floor plan designed for entertaining. A combined living and dining space is ideal for large family gatherings. The family room features a cozy wood burning fireplace—perfect for family movie nights or quiet nights with a book. The spacious eat-in kitchen with stainless steel appliances, overlooks a professionally landscaped backyard oasis featuring a sparkling salt water pool - ideal for entertainment. Relax in the hot tub or unwind with a swim in the saltwater pool. Upstairs, retreat to your spacious primary bedroom with custom built-in cabinets, walk-in closets and 4 piece ensuite featuring his and hers vanities and an oversized glass enclosed shower with a built-in bench. Three additional bedrooms share the renovated main bath with a deep soaker tub for ultimate relaxation. The fully finished basement expands your living space with a large rec room, wet bar, custom cabinetry, and an open-concept gym. A fifth bedroom with 3-piece bath is perfect for guests, teens, or in-laws. A short walk to trails, top-rated schools, and the famous Heartland shopping centre. Easy commuting with access to 401, 407, & 403 for ultimate convenience. This home is more than a place to live—it’s a lifestyle. Don’t miss your chance to be part of this exceptional community. Book your private tour today!
Sold for $1,430,000
C$1,430,000
1497 Estes Cres, Mississauga, ON L5V 1M4
5beds
2,395sqft
Single Family Residence, Residential
Built in ----
6,228 Square Feet Lot
$-- Zestimate®
C$597/sqft
C$3,917 Estimated rent
Home value
Not available
Estimated sales range
Not available
Not available
Owner options
List your home for rent
C$3,917/mo
Rent Zestimate®
Find your next renter with Zillow Rental Manager. Plus, with online applications, you can quickly screen prospective tenants – for free.
C$3,917/mo
Rent Zestimate®
Refinance and save
C$6,046/mo
Est. payment
Refinancing to a lower rate could help reduce your monthly payments and save thousands over the life of the loan.
C$6,046/mo
Est. payment
Explore your selling options
Work with a Zillow partner agent
Leverage their expertise and Zillow's premium Showcase listings to get your home seen by more buyers.
Get startedList with your own agent
Get your home in front of millions of buyers by listing it on Zillow.
Learn how to do itSell it yourself
Take full control of how buyers see your home on Zillow by listing For Sale by Owner (FSBO).
List your homeWhat's special
Quiet crescentStylish functional living spaceCozy wood burning fireplaceSpacious eat-in kitchenProfessionally landscaped backyard oasisSparkling salt water poolHot tub
Zillow last checked:
Listing updated:
Listed by:
Michael Phinney, Salesperson,
Royal LePage Real Estate Services Phinney Real Estate,
Non Member, Salesperson,
Royal LePage RES Phinney Real Estate
Source: ITSO,MLS®#: 40742865Originating MLS®#: Cornerstone Association of REALTORS®
Facts & features
Interior
Bedrooms & bathrooms
- Bedrooms: 5
- Bathrooms: 4
- Full bathrooms: 3
- 1/2 bathrooms: 1
- Main level bathrooms: 1
Other
- Description: Custom Built-In Closet/Cabinets
- Features: 4-Piece, Ensuite, Laminate, Walk-in Closet
- Level: Second
Bedroom
- Description: Closet
- Features: Laminate
- Level: Second
Bedroom
- Description: Closet
- Features: Laminate
- Level: Second
Bedroom
- Description: Closet
- Features: Laminate
- Level: Second
Bedroom
- Level: Basement
Bathroom
- Features: 2-Piece, Stone Floor
- Level: Main
Bathroom
- Description: Soaker Tub
- Features: 3-Piece, Bay Window, Tile Floors
- Level: Second
Bathroom
- Features: 3-Piece
- Level: Basement
Other
- Description: His/Her Vanities, Glass Enclosed Shower
- Features: 4-Piece, Ensuite, Tile Floors
- Level: Second
Breakfast room
- Description: Overlooks Serene Backyard Pool
- Features: Stone Floor, Walkout to Balcony/Deck
- Level: Main
Dining room
- Description: Combined with Living
- Features: Hardwood Floor
- Level: Main
Exercise room
- Level: Basement
Family room
- Description: Overlooks Backyard
- Features: California Shutters, Fireplace, Hardwood Floor
- Level: Main
Kitchen
- Description: S/S Appliances, Overlooks Backyard Pool, Stone Counter
- Features: Tile Floors
- Level: Main
Living room
- Description: Combined with Dining
- Features: California Shutters, Hardwood Floor
- Level: Main
Recreation room
- Description: Wet Bar
- Level: Basement
Heating
- Forced Air, Natural Gas
Cooling
- Central Air
Appliances
- Included: Built-in Microwave, Dishwasher, Dryer, Refrigerator, Stove, Washer
- Laundry: Main Level
Features
- Central Vacuum, Auto Garage Door Remote(s), In-Law Floorplan, Wet Bar
- Windows: Window Coverings
- Basement: Full,Finished
- Number of fireplaces: 1
- Fireplace features: Family Room, Wood Burning
Interior area
- Total structure area: 2,395
- Total interior livable area: 2,395 sqft
- Finished area above ground: 2,395
Property
Parking
- Total spaces: 6
- Parking features: Attached Garage, Garage Door Opener, Private Drive Double Wide
- Attached garage spaces: 2
- Uncovered spaces: 4
Features
- Patio & porch: Patio
- Exterior features: Privacy
- Has private pool: Yes
- Pool features: In Ground, Salt Water
- Has spa: Yes
- Spa features: Hot Tub, Heated
- Has view: Yes
- View description: Pool
- Frontage type: North
- Frontage length: 51.31
Lot
- Size: 6,228 Square Feet
- Dimensions: 51.31 x 121.39
- Features: Urban, Near Golf Course, Greenbelt, Hospital, Park, Playground Nearby, Rec./Community Centre, Schools, Shopping Nearby, Trails
Details
- Additional structures: Shed(s)
- Parcel number: 132100130
- Zoning: R3
- Other equipment: Hot Tub Equipment, Pool Equipment
Construction
Type & style
- Home type: SingleFamily
- Architectural style: Two Story
- Property subtype: Single Family Residence, Residential
Materials
- Brick
- Foundation: Poured Concrete
- Roof: Asphalt Shing
Condition
- 31-50 Years
- New construction: No
Utilities & green energy
- Sewer: Sewer (Municipal)
- Water: Municipal
Community & HOA
Community
- Security: Carbon Monoxide Detector, Smoke Detector
Location
- Region: Mississauga
Financial & listing details
- Price per square foot: C$597/sqft
- Annual tax amount: C$8,725
- Date on market: 6/19/2025
- Inclusions: Built-in Microwave, Carbon Monoxide Detector, Central Vac, Dishwasher, Dryer, Garage Door Opener, Hot Tub, Hot Tub Equipment, Pool Equipment, Refrigerator, Smoke Detector, Stove, Washer, Window Coverings
Price history
| Date | Event | Price |
|---|---|---|
| 9/26/2025 | Sold | C$1,430,000C$597/sqft |
Source: ITSO #40742865 Report a problem | ||
Public tax history
Tax history is unavailable.
Neighborhood: East Credit
Nearby homes
- C$2,3752 bd1 ba-- sqft1499 Hollywell Ave #BASEMENT, Mississauga, ON L5N4P2For Rent

- C$2,300,0005 bd5 ba3.7k sqft1537 Velebit Ct, Mississauga, ON L5N6S6Sold
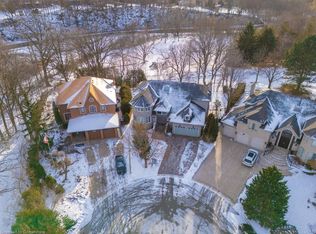
- C$899,0005 bd4 ba-- sqft6050 Bidwell Trl #59, Mississauga, ON L5V1V6For Sale

- C$--3 bd3 ba1.6k sqft6050 Bidwell Trl #73, Mississauga, ON L5V1V6Off Market
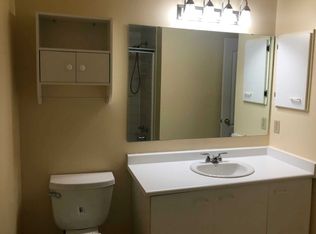
- C$949,9003 bd3 ba-- sqft1327 Killaby Dr, Mississauga, ON L5V2C3For Sale
- C$1,279,9994 bd4 ba-- sqft6187 Camgreen Cir, Mississauga, ON L5N4N5For Sale
- C$619,9163 bd2 ba-- sqft59 Kenninghall Blvd #17, Mississauga, ON L5N1J6For Sale
- C$799,0003 bd3 ba-- sqft6035 Bidwell Trl #62, Mississauga, ON L5V3C9For Sale
Nearby schools
GreatSchools rating
No schools nearby
We couldn't find any schools near this home.
Nearby cities
Nearby neighborhoods
Nearby zip codes
Other Mississauga Topics
