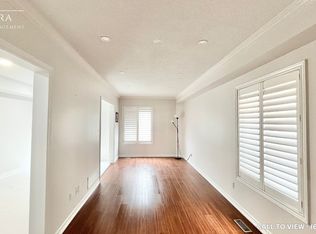
Located in the desirable Meadowvale Village, known for its well-rated schools, this exquisite upgraded detached home offers the perfect blend of comfort ,luxury and investment potential. Featuring 9-foot ceilings, hardwood flooring, and a bright, functional layout, the home showcases a fine charcoal grey and gold kitchen with customized glass door and solid wood cabinets. This home offers two primary bedrooms each complemented by ensuite washrooms featuring led mirrors ,big tiles, solid wood vanities and glass door standing showers. Additional upgrades include elegant California shutters and wall papers in some areas. The property includes a registered second unit in the basement ,with tenants willing to stay or vacant possession available. Enjoy of the convenience of two separate laundries, ideal for multi-family living. Major updates include furnace and A/C replaced in recent years. The private backyard is enhanced with tall maple trees, providing excellent privacy and a cool , green outdoor setting in the summer .A fantastic move-in ready opportunity in a prime location - perfect for families and investors alike!
Under contract
C$1,499,900
733 Novo Star Dr, Mississauga, ON L5W 1C7
6beds
5baths
Single Family Residence
Built in ----
4,346 Square Feet Lot
$-- Zestimate®
C$--/sqft
C$-- HOA
What's special
Hardwood flooringBright functional layoutSolid wood cabinetsTwo primary bedroomsEnsuite washroomsLed mirrorsBig tiles
- 77 days |
- 19 |
- 0 |
Zillow last checked:
Listing updated:
Listed by:
RE/MAX GOLD REALTY INC.
Source: TRREB,MLS®#: W13433806 Originating MLS®#: Toronto Regional Real Estate Board
Originating MLS®#: Toronto Regional Real Estate BoardFacts & features
Interior
Bedrooms & bathrooms
- Bedrooms: 6
- Bathrooms: 5
Primary bedroom
- Level: Second
- Dimensions: 5.79 x 3.66
Bedroom
- Level: Basement
- Dimensions: 3.35 x 3.05
Bedroom 2
- Level: Second
- Dimensions: 3.66 x 3.66
Bedroom 3
- Level: Second
- Dimensions: 4.72 x 3.35
Bedroom 4
- Level: Second
- Dimensions: 3.66 x 3.05
Bedroom 5
- Level: Basement
- Dimensions: 3.38 x 3.35
Dining room
- Level: Main
- Dimensions: 4.72 x 3.35
Family room
- Level: Main
- Dimensions: 5.18 x 3.66
Kitchen
- Level: Main
- Dimensions: 4.27 x 3.96
Living room
- Level: Main
- Dimensions: 5.18 x 3.51
Living room
- Level: Basement
- Dimensions: 0 x 0
Heating
- Forced Air, Gas
Cooling
- Central Air
Features
- Flooring: Carpet Free
- Basement: Finished,Separate Entrance
- Has fireplace: Yes
Interior area
- Living area range: 2000-2500 null
Property
Parking
- Total spaces: 5
- Parking features: Garage
- Has garage: Yes
Features
- Stories: 2
- Pool features: None
Lot
- Size: 4,346 Square Feet
Details
- Parcel number: 132131219
Construction
Type & style
- Home type: SingleFamily
- Property subtype: Single Family Residence
Materials
- Brick
- Foundation: Other
- Roof: Asphalt Shingle
Utilities & green energy
- Sewer: Sewer
Community & HOA
Location
- Region: Mississauga
Financial & listing details
- Annual tax amount: C$7,878
- Date on market: 6/11/2026
Price history
Price history is unavailable.
Public tax history
Tax history is unavailable.
Climate risks
Neighborhood: Meadowvale Village
Nearby schools
GreatSchools rating
No schools nearby
We couldn't find any schools near this home.
- C$--3 bd3 ba1.5k sqft655 Madame St #1, Mississauga, ON L5W1H1Off Market
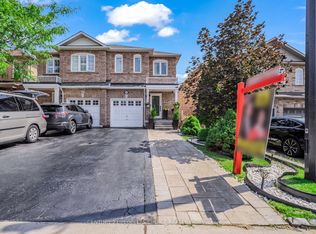
- C$899,9003 bd4 ba-- sqft644 Madame St, Mississauga, ON L5W1G6For Sale
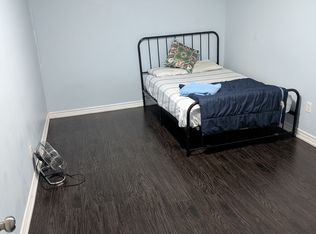
- C$--2 bd1 ba1k sqft625 Madame St, Mississauga, ON L5W1G6Off Market
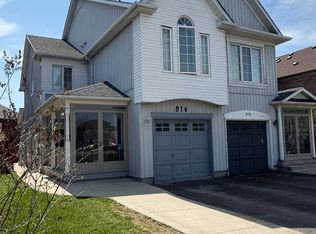
- C$999,9005 bd4 ba-- sqft814 Golden Farmer Way, Mississauga, ON L5W1A7For Sale
- C$1,039,9996 bd4 ba1.8k sqft911 Golden Farmer Way, Mississauga, ON L5W1A8For Sale
- C$1,750,0004 bd4 ba-- sqft6847 Simpson Pioneer Trl, Mississauga, ON L5W1A9For Sale
- C$3,3004 bd3 ba-- sqft598 Dolly Bird Ln, Mississauga, ON L5W1G7For Rent
- C$1,099,0004 bd3 ba-- sqft6426 Valiant Hts, Mississauga, ON L5W1E2For Sale
Similar homes
- C$1,399,9994 bd4 ba-- sqft7288 Zinnia Pl, Mississauga, ON L5W 1K6For Sale
 MLS ID #W13215376, RE/MAX WEST REALTY INC.. TRREB
 - C$1,390,0005 bd4 ba-- sqft6026 Roxbury Rd, Mississauga, ON L5N 4M7For Sale
 MLS ID #W13631622, RE/MAX REALTRON REALTY INC.. TRREB
 - C$1,480,0006 bd4 ba-- sqft4388 Guildwood Way, Mississauga, ON L5R 2A4For Sale
 MLS ID #W13420796, RE/MAX EXCEL REALTY LTD.. TRREB
 - C$1,289,9006 bd5 ba-- sqft22 Durango Dr, Brampton, ON L6X 2Z2For Sale
 MLS ID #W13710280, RE/MAX GOLD REALTY INC.. TRREB
 - C$1,380,0006 bd4 ba-- sqft5235 Huntingfield Dr, Mississauga, ON L5R 2L3For SaleMLS ID #W13557260, RE/MAX REALTY SPECIALISTS INC.. TRREB
- C$1,435,0006 bd4 ba-- sqft2911 Tradewind Dr, Mississauga, ON L5N 6L2For SaleMLS ID #W13485930, RE/MAX GOLD REALTY INC.. TRREB
- C$1,325,0006 bd4 ba-- sqft29 Christie Dr, Brampton, ON L6Z 3J5For SaleMLS ID #W13718032, RE/MAX REALTY SERVICES INC.. TRREB
- C$1,329,9995 bd4 ba-- sqft54 Orangeblossom Trl, Brampton, ON L6X 3B5For SaleMLS ID #W13709724, RE/MAX GOLD REALTY INC.. TRREB
- C$1,490,0005 bd4 ba-- sqft10 Andreeta Dr, Vaughan, ON L4H 4H4For SaleMLS ID #N13710664, RE/MAX ACE REALTY INC.. TRREB
- C$1,399,9994 bd4 ba-- sqft8 Ridgehill Dr, Brampton, ON L6Y 2C4For SaleMLS ID #W13643896, RE/MAX REALTY SERVICES INC.. TRREB
- C$1,388,8887 bd5 ba-- sqft3696 Waterfall Cres, Mississauga, ON L5N 8G8For SaleMLS ID #W13628986, RE/MAX REALTY SERVICES INC.. TRREB
- C$1,499,9007 bd5 ba-- sqft31 Fontainebleu Rd, Brampton, ON L6P 1Z1For SaleMLS ID #W13663106, RE/MAX GOLD REALTY INC.. TRREB
- C$1,499,0005 bd4 ba-- sqft76 Ventura Way, Vaughan, ON L4J 7T4For SaleMLS ID #N13710156, RE/MAX REALTRON REALTY INC.. TRREB
- C$1,599,0007 bd7 ba-- sqft14 Ayrshire Ct, Brampton, ON L6Z 0G6For SaleMLS ID #W13703368, HOMELIFE SUPERSTARS REAL ESTATE LIMITED. TRREB
- C$1,380,0006 bd5 ba-- sqft15351 Danby Rd, Halton Hills, ON L7G 0L8For SaleMLS ID #W13691558, RE/MAX GOLD REALTY INC.. TRREB
- C$1,295,0006 bd5 ba-- sqft29 Abbotsbury Dr, Brampton, ON L6X 0S4For SaleMLS ID #W13670648, RE/MAX GOLD REALTY INC.. TRREB
- C$1,228,0006 bd4 ba-- sqft3850 Forest Bluff Cres, Mississauga, ON L5N 7V1For SaleMLS ID #W13668308, RE/MAX REALTY SPECIALISTS INC.. TRREB
- C$1,329,9004 bd4 ba-- sqft3225 Escada Dr, Mississauga, ON L5M 7V6For SaleMLS ID #W13653104, RE/MAX REALTY SPECIALISTS INC.. TRREB
- C$1,288,8005 bd4 ba-- sqft21 Newport St, Brampton, ON L6S 4N1For SaleMLS ID #W13683530, RE/MAX REALTY SERVICES INC.. TRREB
- C$1,499,0004 bd3 ba-- sqft12806 Mississauga Rd, Caledon, ON L7C 1W2For SaleMLS ID #W13606962, RE/MAX REAL ESTATE CENTRE INC.. TRREB
