Beverley Glen Area Beautifully Renovated Almost 2700' 4+1 Bdrm Home on a Fantastic Oversized Lot (Combined Frontage Over 53'). Steps to Great Park(s) and Schools(s). Mostly Hardwood Floors Th'Out, Very Large Principle Rooms, 9' Ceilings, Main Floor Laundry Room + Entrance From Garage To Home, Beautiful Open Chef's Kitchen +S/S Appliances, Crown Mouldings, Large Finished Basement w/ Massive Rec Room + 5th Bedroom + 3Piece Bath. Perfect Growing Family Home!
For sale
C$1,499,000
76 Ventura Way, Vaughan, ON L4J 7T4
5beds
4baths
Single Family Residence
Built in ----
2,822 Square Feet Lot
$-- Zestimate®
C$--/sqft
C$-- HOA
What's special
Beautifully renovatedMain floor laundry roomCrown mouldingsLarge finished basement
- 19 hours |
- 6 |
- 0 |
Zillow last checked:
Listing updated:
Listed by:
RE/MAX REALTRON REALTY INC.
Source: TRREB,MLS®#: N13710156 Originating MLS®#: Toronto Regional Real Estate Board
Originating MLS®#: Toronto Regional Real Estate BoardFacts & features
Interior
Bedrooms & bathrooms
- Bedrooms: 5
- Bathrooms: 4
Primary bedroom
- Level: Second
- Dimensions: 6.2 x 4
Bedroom 2
- Level: Second
- Dimensions: 4.5 x 3.3
Bedroom 3
- Level: Second
- Dimensions: 3.8 x 3.2
Bedroom 4
- Level: Second
- Dimensions: 3.5 x 3.5
Bedroom 5
- Level: Basement
- Dimensions: 4 x 3.1
Dining room
- Level: Main
- Dimensions: 4.6 x 4.3
Family room
- Level: Main
- Dimensions: 6.5 x 3.8
Kitchen
- Level: Main
- Dimensions: 5.6 x 3.8
Living room
- Level: Main
- Dimensions: 5.6 x 3
Recreation
- Level: Basement
- Dimensions: 10.5 x 6.2
Heating
- Forced Air, Gas
Cooling
- Central Air
Features
- Central Vacuum, Storage
- Basement: Finished
- Has fireplace: Yes
Interior area
- Living area range: 2500-3000 null
Video & virtual tour
Property
Parking
- Total spaces: 6
- Parking features: Private, Garage Door Opener
- Has garage: Yes
Features
- Stories: 2
- Pool features: None
Lot
- Size: 2,822 Square Feet
Details
- Parcel number: 032670044
Construction
Type & style
- Home type: SingleFamily
- Property subtype: Single Family Residence
Materials
- Brick
- Foundation: Concrete Block
- Roof: Shingle
Utilities & green energy
- Sewer: Sewer
Community & HOA
Location
- Region: Vaughan
Financial & listing details
- Annual tax amount: C$7,477
- Date on market: 8/25/2026
Price history
Price history is unavailable.
Public tax history
Tax history is unavailable.
Climate risks
Neighborhood: Thornhill
Nearby schools
GreatSchools rating
No schools nearby
We couldn't find any schools near this home.
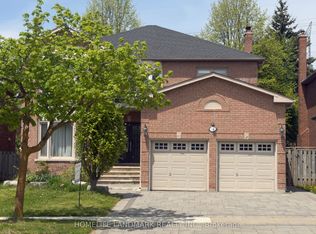
- C$1,728,0006 bd5 ba-- sqft136 Worth Blvd, Vaughan, ON L4J7V5For Sale
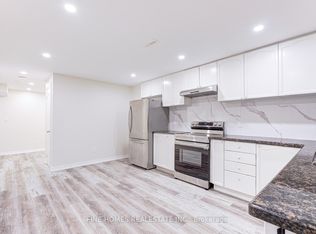
- C$2,2502 bd1 ba-- sqft28 Rockwood Cres, Vaughan, ON L4J7T2For Rent
- C$1,349,0004 bd4 ba-- sqft46 Venice Cres, Vaughan, ON L4J7S9For Sale

- C$1,880,0004 bd4 ba-- sqft31 Mulholland Dr, Vaughan, ON L4J7T7For Sale
- C$1,670,0004 bd4 ba3.3k sqft122 Beverley Glen Blvd, Vaughan, ON L4J7V2Sold
- C$1,688,8805 bd4 ba-- sqft112 Mulholland Dr, Vaughan, ON L4J7T8For Sale
- C$--2 bd2 ba1.2k sqft136 Mulholland Dr, Vaughan, ON L4J7T9Off Market
- C$1,299,0004 bd4 ba-- sqft126 Redondo Dr E, Vaughan, ON L4J7S5For Sale
Similar homes
- C$1,528,0005 bd5 ba-- sqft37 Dundurn Cres, Vaughan, ON L4J 6Z2For Sale
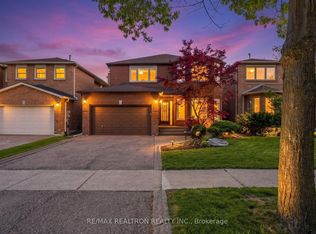 MLS ID #N13221722, RE/MAX REALTRON REALTY INC.. TRREB
 - C$1,490,0005 bd4 ba-- sqft10 Andreeta Dr, Vaughan, ON L4H 4H4For Sale
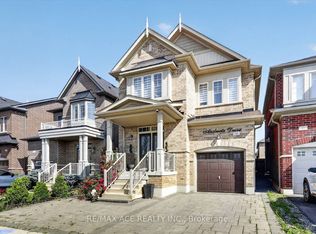 MLS ID #N13710664, RE/MAX ACE REALTY INC.. TRREB
 - C$1,399,9995 bd4 ba-- sqft29 Bentwood Cres, Vaughan, ON L4J 8R3For Sale
 MLS ID #N13641098, RE/MAX EXCEL REALTY LTD.. TRREB
 - C$1,549,0006 bd5 ba-- sqft2 Foxfield Cres, Vaughan, ON L4K 5G2For Sale
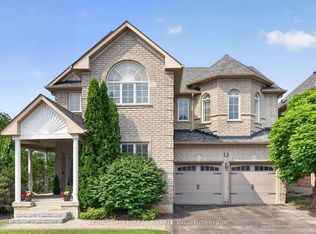 MLS ID #N13687654, FOREST HILL REAL ESTATE INC.. TRREB
 - C$1,499,0006 bd4 ba-- sqft2 Rocksprings Ave, Richmond Hill, ON L4S 1R1For SaleMLS ID #N13677448, RE/MAX REALTRON REALTY INC.. TRREB
- C$1,498,8884 bd4 ba-- sqft23 Kerr Ln, Aurora, ON L4G 0E5For SaleMLS ID #N13711414, SUTTON GROUP-ADMIRAL REALTY INC.. TRREB
- C$1,549,9004 bd5 ba-- sqft277 Chatfield Dr, Vaughan, ON L4H 3R8For SaleMLS ID #N13682742, ROYAL LEPAGE TERREQUITY CAPITAL REALTY. TRREB
- C$1,680,0006 bd4 ba-- sqft492 Pleasant Ridge Ave, Vaughan, ON L4J 8X2For SaleMLS ID #N13590092, RE/MAX REALTRON REALTY INC.. TRREB
- C$1,399,9004 bd4 ba-- sqft77 Maurier Blvd, Vaughan, ON L6A 0V1For SaleMLS ID #N12905274, RE/MAX HALLMARK REALTY LTD.. TRREB
- C$1,399,0006 bd5 ba-- sqft45 Skylark Dr, Vaughan, ON L4H 2C3For SaleMLS ID #N13617164, RE/MAX REALTY SERVICES INC.. TRREB
- C$1,728,0004 bd3 ba-- sqft49 Apple Orchard Path, Markham, ON L3T 3B5For SaleMLS ID #N13677570, RE/MAX REALTRON REALTY INC.. TRREB
- C$1,637,1085 bd4 ba-- sqft40 Mersey St, Vaughan, ON L4H 4L8For SaleMLS ID #N13663686, RE/MAX REALTY SERVICES INC.. TRREB
- C$1,599,0005 bd5 ba-- sqft28 Brightside Ave, Richmond Hill, ON L4E 0P6For SaleMLS ID #N13591496, RE/MAX REALTRON REALTY INC.. TRREB
- C$1,348,0004 bd5 ba-- sqft201 Vellore Park Ave, Vaughan, ON L4H 0C3For SaleMLS ID #N13236220, SUTTON GROUP OLD MILL REALTY INC.. TRREB
- C$1,268,0003 bd4 ba-- sqft8 A Casa Grande St, Richmond Hill, ON L4S 1R5For SaleMLS ID #N13708266, RE/MAX REALTRON REALTY INC.. TRREB
- C$1,429,0004 bd3 ba-- sqft73 Brass Dr, Richmond Hill, ON L4E 4T4For SaleMLS ID #N13246680, RE/MAX REALTRON REALTY INC.. TRREB
- C$1,188,0005 bd3 ba-- sqft188 Maplehurst Ave, Toronto, ON M2N 3C2For SaleMLS ID #C13661766, RE/MAX REALTRON REALTY INC.. TRREB
- C$1,288,0004 bd4 ba-- sqft353 Moody Dr, Vaughan, ON L4H 3Z8For SaleMLS ID #N13648676, RE/MAX MILLENNIUM REAL ESTATE. TRREB
- C$1,499,0004 bd5 ba-- sqft12 Dale Ave, Toronto, ON M4W 1K4For SaleMLS ID #E13606340, RE/MAX REALTRON REALTY INC.. TRREB
- C$1,227,7006 bd4 ba-- sqft79 Cedarholme Ave, Caledon, ON L7C 3T2For SaleMLS ID #W13705664, RE/MAX REALTY SERVICES INC.. TRREB
