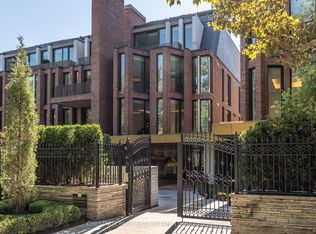
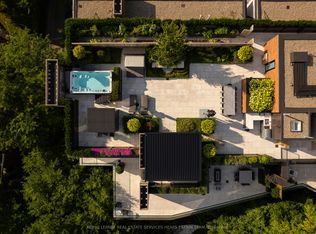
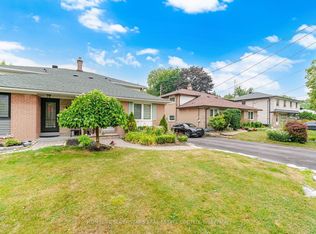
Looking For More Space? Looking For Long-Term Options For Your Family? Welcome To This Massive And Spacious 3-Storey Detached Corner Home in Guildwood - Ideal for Families or Multigenerational Living! This home blends generous living spaces with practical layouts, offering versatility for family life, entertaining, and future needs. The open-concept main level is designed for seamless entertaining, featuring a bright flow between living and dining spaces, and a kitchen anchored by a large island, tons of storage space, next to the breakfast area. Walk into the grand room - a double living room plus dedicated dining room for flexible layouts, with a built-in electric fireplace for added comfort. Upstairs you'll find the primary suite and three additional bedrooms with ample closet space in each. Enjoy a primary that has its own walk-in closet and ensuite bath, including a separate soaker tub! Below you'll find the ground main floor with its own separate entrance and walk-out to the backyard. The backyard retreat comes with a deck and gazebo, plus generous grass area for a kids play area or to fulfill all your green thumb needs. Bonus: Bathrooms on every level, including the basement! Basement has the potential for a second kitchen or kitchenette, ideal for an in-law suite or guest suite setup for all your out of town family and friends. Schedule a viewing to experience the flow and the endless possibilities this Guildwood gem provides.
For sale
C$1,499,000
12 Dale Ave, Toronto, ON M4W 1K4
4beds
5baths
Single Family Residence
Built in ----
3,494 Square Feet Lot
$-- Zestimate®
C$--/sqft
C$-- HOA
What's special
- 83 days
- 143
- 15
Zillow last checked:
Listing updated:
Listed by:
RE/MAX REALTRON REALTY INC.
Source: TRREB,MLS®#: E13606340 Originating MLS®#: Toronto Regional Real Estate Board
Originating MLS®#: Toronto Regional Real Estate BoardFacts & features
Interior
Bedrooms & bathrooms
- Bedrooms: 4
- Bathrooms: 5
Primary bedroom
- Level: Third
- Dimensions: 0 x 0
Bedroom 2
- Level: Third
- Dimensions: 0 x 0
Bedroom 3
- Level: Third
- Dimensions: 0 x 0
Bedroom 4
- Level: Third
- Dimensions: 0 x 0
Breakfast
- Level: Second
- Dimensions: 0 x 0
Dining room
- Level: Second
- Dimensions: 0 x 0
Family room
- Level: Second
- Dimensions: 0 x 0
Kitchen
- Level: Second
- Dimensions: 0 x 0
Living room
- Level: Second
- Dimensions: 0 x 0
Recreation
- Level: Basement
- Dimensions: 0 x 0
Recreation
- Level: Ground
- Dimensions: 0 x 0
Heating
- Forced Air, Gas
Cooling
- Central Air
Features
- In-Law Suite, Guest Accommodations
- Basement: Separate Entrance,Finished
- Has fireplace: Yes
- Fireplace features: Family Room
Interior area
- Living area range: 3000-3500 null
Video & virtual tour
Property
Parking
- Total spaces: 4
- Parking features: Private Double
- Has garage: Yes
Features
- Stories: 3
- Pool features: None
Lot
- Size: 3,494 Square Feet
Details
- Parcel number: 063760494
Construction
Type & style
- Home type: SingleFamily
- Property subtype: Single Family Residence
Materials
- Brick
- Foundation: Concrete
- Roof: Shingle
Utilities & green energy
- Sewer: Sewer
Community & HOA
Location
- Region: Toronto
Financial & listing details
- Annual tax amount: C$6,093
- Date on market: 7/26/2026
Price history
Price history is unavailable.
Public tax history
Tax history is unavailable.
Climate risks
Neighborhood: Rosedale
Nearby schools
GreatSchools rating
No schools nearby
We couldn't find any schools near this home.


Similar homes
- C$1,590,0005 bd3 ba-- sqft123 Francine Dr, Toronto, ON M2H 2H1For Sale
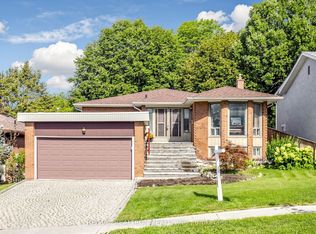 MLS ID #C13765468, RE/MAX REALTRON REALTY INC.. TRREB
 - C$1,499,9994 bd4 ba-- sqft228 Twin Hills Cres, Vaughan, ON L4H 0H4For Sale
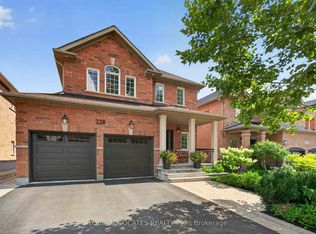 MLS ID #N13844062, YOUR ADVOCATES REALTY INC.. TRREB
 - C$1,598,0006 bd4 ba-- sqft32 Saddletree Dr, Toronto, ON M2H 3L3For Sale
 MLS ID #C13766694, RE/MAX ULTIMATE REALTY INC.. TRREB
 - C$1,148,0004 bd3 ba-- sqft334 Woodsworth Rd, Toronto, ON M2L 2T6For Sale
 MLS ID #C13766956, HOMELIFE SUPERSTARS REAL ESTATE LIMITED. TRREB
