Welcome to Rosedale's premier boutique building, an incredible feat of architectural design and the ultimate in refined living. This 2-bedroom, 3-bathroom suite with a family room offers 2,699 sq ft of impeccable curated interior and the highest craftsmanship finishes. This south-facing suite has floor-to-ceiling windows with two private terraces overlooking the lush ravine and manicured gardens. The soaring 10-ft smooth ceilings with cove detailing and full-height windows welcome natural light throughout the space. The designer kitchen is from Dada Italian kitchens, with top-of-the-line integrated appliances, dramatic stone countertop and wall slab backsplash, and custom millwork. Escape to your own private retreat in the primary suite, with a generously sized walk-in closet with custom organizers. The lavish primary ensuite has a deep freestanding tub, shower, water closet, and custom double sink vanity. The second bedroom suite offers its own luxurious feel with ample natural light and a 3-piece ensuite of similar esteemed finishes. Ample storage throughout, separate laundry rm, direct elevator access, and two-car parking (1 equipped for EV charging). Pre-wired for motorized window coverings and in-suite sound system, programmable lighting and thermostats, keyless entry, terraces with gas line and water hose bib. This ultra-luxury boutique condo has just 26 residences and is a rare fusion of historic legacy and contemporary design in one of Toronto's most esteemed enclaves. The building has an elegant entrance lobby, bicycle storage room with workshop, multi-purpose room, extensive gym including yoga room, equipment from Peloton and Tonal, infrared sauna, and luxury marble change rooms. Equipped with a state-of-the-art home security system and 24 hr concierge service. This is a location that captures both privacy and convenience, with easy access to fine dining, upscale shopping, walking trails, TTC subway, and the DVP for easy commuting.
For sale
C$6,890,000
7 Dale Ave #205, Toronto, ON M4W 1K2
2beds
3baths
Apartment
Built in ----
-- sqft lot
$-- Zestimate®
C$--/sqft
C$4,177/mo HOA
What's special
Family roomHighest craftsmanship finishesSouth-facing suiteFloor-to-ceiling windowsTop-of-the-line integrated appliancesCustom millworkAmple storage throughout
- 8 days |
- 37 |
- 3 |
Zillow last checked:
Listing updated:
Listed by:
CHESTNUT PARK REAL ESTATE LIMITED
Source: TRREB,MLS®#: C13640126 Originating MLS®#: Toronto Regional Real Estate Board
Originating MLS®#: Toronto Regional Real Estate BoardFacts & features
Interior
Bedrooms & bathrooms
- Bedrooms: 2
- Bathrooms: 3
Primary bedroom
- Level: Main
- Dimensions: 4.39 x 4.65
Bedroom
- Level: Main
- Dimensions: 3.51 x 3.28
Dining room
- Level: Main
- Dimensions: 6.55 x 9.83
Family room
- Level: Main
- Dimensions: 5.56 x 4.83
Foyer
- Level: Main
- Dimensions: 3.15 x 3.38
Kitchen
- Level: Main
- Dimensions: 3.25 x 6.81
Laundry
- Level: Main
- Dimensions: 2.97 x 2.21
Living room
- Level: Main
- Dimensions: 6.55 x 9.83
Heating
- Heat Pump, Gas
Cooling
- Central Air
Appliances
- Laundry: Laundry Room, In-Suite Laundry
Features
- ERV/HRV, Storage
- Basement: None
- Has fireplace: Yes
- Fireplace features: Living Room
Interior area
- Living area range: 2500-2749 null
Property
Parking
- Total spaces: 2
- Parking features: Garage
- Has garage: Yes
Features
- Exterior features: Terrace Balcony
- Has view: Yes
- View description: Garden
Lot
- Features: Electric Car Charger, Clear View, Park, Ravine
Details
- Parcel number: 770440011
Construction
Type & style
- Home type: Apartment
- Property subtype: Apartment
Materials
- Brick
Community & HOA
Community
- Security: Concierge/Security, Alarm System
HOA
- Amenities included: Concierge, Gym, Sauna, Party Room/Meeting Room, Visitor Parking
- Services included: Building Insurance Included, Common Elements Included
- HOA fee: C$4,177 monthly
- HOA name: TSCC
Location
- Region: Toronto
Financial & listing details
- Annual tax amount: C$28,029
- Date on market: 8/5/2026
Price history
Price history is unavailable.
Public tax history
Tax history is unavailable.
Climate risks
Neighborhood: Rosedale
Nearby schools
GreatSchools rating
No schools nearby
We couldn't find any schools near this home.
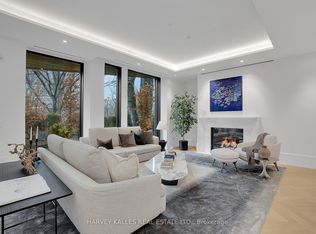
- C$5,495,0002 bd3 ba-- sqft7 Dale Ave #104, Toronto, ON M4W1K2New Construction
- C$8,250,0002 bd3 ba-- sqft7 Dale Ave #106, Toronto, ON M4W1K2For Sale

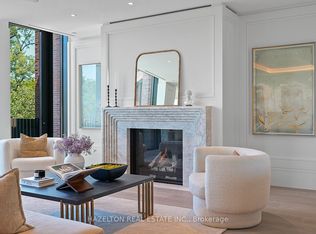
- C$6,749,0002 bd3 ba-- sqft7 Dale Ave #302, Toronto, ON M4W1K2New Construction
- C$7,495,0002 bd3 ba-- sqft7 Dale Ave #306, Toronto, ON M4W1K2For Sale
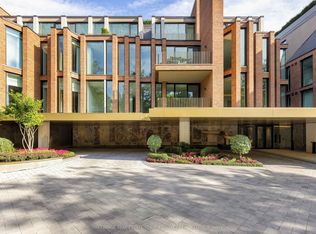
- C$16,500,0004 bd5 ba-- sqft7 Dale Ave #PENTHOUSE 1, Toronto, ON M4W1K2For Sale
- C$6,499,0004 bd3 ba-- sqft7 Dale Ave #304, Toronto, ON M4W1K2New Construction
- C$1,499,0004 bd5 ba-- sqft12 Dale Ave, Toronto, ON M4W1K4For Sale
- C$761,0002 bd2 ba1k sqft21 Dale Ave #904, Toronto, ON M4W1K3Sold
Similar homes
- C$6,749,0002 bd3 ba-- sqft7 DALE, Toronto, ON M4W 1K2New ConstructionMLS ID #C13632368, HAZELTON REAL ESTATE INC.. TRREB
- C$7,495,0002 bd3 ba-- sqft7 Dale Ave #306, Toronto, ON M4W 1K2For SaleMLS ID #C12863006, ROYAL LEPAGE REAL ESTATE SERVICES OXLEY REAL ESTATE. TRREB
- C$6,499,0004 bd3 ba-- sqft7 Dale, Toronto, ON M4W 1K2New Construction
 MLS ID #C13449036, HAZELTON REAL ESTATE INC.. TRREB
 - C$8,250,0002 bd3 ba-- sqft7 Dale Ave #106, Toronto, ON M4W 1K2For SaleMLS ID #C13189226, CAYMAN MARSHALL INTERNATIONAL REALTY INC.. TRREB
- C$5,495,0002 bd3 ba-- sqft7 Dale Ave #104, Toronto, ON M4W 1K2New ConstructionMLS ID #C12989688, HARVEY KALLES REAL ESTATE LTD.. TRREB
- C$6,657,6002 bd3 ba-- sqft89 AVENUE YORKVILLE, Toronto, ON M5R 2G3New ConstructionMLS ID #C13514554, SOTHEBY'S INTERNATIONAL REALTY CANADA. TRREB
- C$7,298,0005 bd4 ba-- sqft12 York Valley Cres, Toronto, ON M2P 1A7For SaleMLS ID #C13659642, SOTHEBY'S INTERNATIONAL REALTY CANADA. TRREB
- C$9,890,0005 bd5 ba-- sqft23 South Dr, Toronto, ON M4W 1R2For SaleMLS ID #C13641828, RE/MAX REALTRON BARRY COHEN HOMES INC.. TRREB
- C$4,595,0005 bd6 ba-- sqft21 Astley Ave, Toronto, ON M4W 3B3For SaleMLS ID #C13660308, ROYAL LEPAGE REAL ESTATE SERVICES OXLEY REAL ESTATE. TRREB
- C$6,995,0005 bd7 ba-- sqft50 Daneswood Rd W, Toronto, ON M4N 3J9For SaleMLS ID #C13602708, RE/MAX REALTRON BARRY COHEN HOMES INC.. TRREB
- C$6,750,0004 bd3 ba-- sqft468 Wellington St W #300, Toronto, ON M5V 1E3For SaleMLS ID #C13163050, RE/MAX REALTRON BARRY COHEN HOMES INC.. TRREB
- C$5,800,0005 bd6 ba-- sqft7 Glen Rush Blvd, Toronto, ON M5N 2T2For SaleMLS ID #C13657040, RE/MAX REALTRON BARRY COHEN HOMES INC.. TRREB
- C$4,799,0003 bd3 ba-- sqft1 Forest Hill Rd #701, Toronto, ON M4V 1R1For SaleMLS ID #C13638668, HARVEY KALLES REAL ESTATE LTD.. TRREB
- C$4,898,0005 bd6 ba-- sqft39 Chudleigh Ave, Toronto, ON M4R 1T1For SaleMLS ID #C13658764, RE/MAX REALTRON BARRY COHEN HOMES INC.. TRREB
- C$4,419,0004 bd5 ba-- sqft49 Foxbar Rd, Toronto, ON M4V 2G5For SaleMLS ID #C13666114, HARVEY KALLES REAL ESTATE LTD.. TRREB
- C$6,400,0004 bd5 ba-- sqft20 B Woodlawn Ave W, Toronto, ON M4V 1G7For SaleMLS ID #C13588190, RE/MAX REALTRON BARRY COHEN HOMES INC.. TRREB
- C$7,900,0005 bd6 ba-- sqft177 Roxborough Dr, Toronto, ON M4W 1X7For SaleMLS ID #C13123366, CHESTNUT PARK REAL ESTATE LIMITED. TRREB
- C$7,395,0004 bd5 ba-- sqft117 Scollard St, Toronto, ON M5R 1G4For SaleMLS ID #C13447804, RE/MAX REALTRON BARRY COHEN HOMES INC.. TRREB
- C$4,895,0002 bd3 ba-- sqftOne Roxborough West, Toronto, ON M4W 1V5New ConstructionMLS ID #C13024876, RIGHT AT HOME REALTY INC.. TRREB
- C$8,495,0003 bd3 ba-- sqftMuseum House, Toronto, ON M5S 1T8For SaleMLS ID #C13081348, HARVEY KALLES REAL ESTATE LTD.. TRREB
