The Pinnacle Of Toronto Loft Living In High-Demand King West Neighbourhood. Remarkable Contemporary Space Features Approx 5000 Sqft With Direct Elevator Access, Exposed Brick, Soaring 12 ft Ceilings And Tall South- And West-Facing Windows. 2 Stunning South Facing Juliette Balconies. The Chef's Kitchen, Featuring Stainless Steel Miele Appliances And Long Centre Island, Is Open In Design To The Raised Dining Area, Enormous Living Room Complete With Gas Fireplace, And Expansive Wet Bar - The Perfect Entertaining Space. Primary Suite Features Its Own Gas Fireplace, Large His & Hers Dressing Rooms And An Enviable Spa-Like 7pc Ensuite. The 2nd Bedroom Boasts An Expansive Seating Area To Serve As A Family Room, Plus A Concealed Murphy Bed And 4pc Semi-Ensuite While A Bonus Space Off The Living Room Makes For The Ideal Flex Space For A Home Office, Studio Or 4th Bedroom. An Entertainer's Delight In The Heart Of King West!
For sale
C$6,750,000
468 Wellington St W #300, Toronto, ON M5V 1E3
4beds
3baths
Apartment
Built in ----
-- sqft lot
$-- Zestimate®
C$--/sqft
C$2,186/mo HOA
What's special
Direct elevator accessExposed brickStainless steel miele appliancesLong centre islandRaised dining areaGas fireplaceExpansive wet bar
- 73 days |
- 186 |
- 3 |
Zillow last checked:
Listing updated:
Listed by:
RE/MAX REALTRON BARRY COHEN HOMES INC.
Source: TRREB,MLS®#: C13163050 Originating MLS®#: Toronto Regional Real Estate Board
Originating MLS®#: Toronto Regional Real Estate BoardFacts & features
Interior
Bedrooms & bathrooms
- Bedrooms: 4
- Bathrooms: 3
Heating
- Forced Air, Gas
Cooling
- Central Air
Appliances
- Included: Bar Fridge
- Laundry: Ensuite
Features
- Storage
- Flooring: Brick & Beam
- Basement: None
- Has fireplace: Yes
Interior area
- Living area range: 4750-4999 null
Property
Parking
- Total spaces: 1
- Parking features: Private
- Has garage: Yes
Features
- Exterior features: Juliette Balcony
Details
- Parcel number: 124150005
Construction
Type & style
- Home type: Apartment
- Property subtype: Apartment
Materials
- Brick
Community & HOA
HOA
- Services included: Common Elements Included, Parking Included, Building Insurance Included
- HOA fee: C$2,186 monthly
- HOA name: MTCC
Location
- Region: Toronto
Financial & listing details
- Annual tax amount: C$20,228
- Date on market: 5/22/2026
RE/MAX REALTRON BARRY COHEN HOMES INC.
RE/MAX REALTRON BARRY COHEN HOMES INC.
By pressing Contact Agent, you agree that the real estate professional identified above may call/text you about your search, which may involve use of automated means and pre-recorded/artificial voices. You don't need to consent as a condition of buying any property, goods, or services. Message/data rates may apply. You also agree to our Terms of Use. Zillow does not endorse any real estate professionals. We may share information about your recent and future site activity with your agent to help them understand what you're looking for in a home.
Price history
Price history is unavailable.
Public tax history
Tax history is unavailable.
Climate risks
Neighborhood: Waterfront Communities
Nearby schools
GreatSchools rating
No schools nearby
We couldn't find any schools near this home.
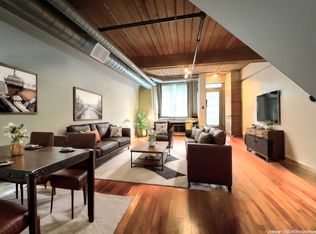
- C$--1 bd1 ba-- sqft436 Wellington St W SUITE 104, Toronto, ON M5V1E3Off Market
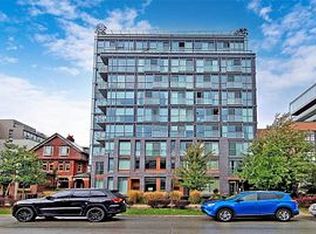
- C$--1 bd1 ba500 sqft508 Wellington St W #408, Toronto, ON M5V0K8Off Market
- C$2,2001 bd1 ba-- sqft508 Wellington St W #505, Toronto, ON M5V0K8For Rent

- C$2,1501 bd1 ba-- sqft508 Wellington St W #809, Toronto, ON M5V0K8For Rent

- C$--3 bd3 ba1.8k sqft455 Wellington St W, Toronto, ON M5V1E7Off Market
- C$--3 bd3 ba1.8k sqft455 Wellington St W #CONDO, Toronto, ON M5V1E7Off Market
- C$--3 bd2 ba1.2k sqft455 Wellington St W #2, Toronto, ON M5V0V8Off Market
- C$--2 bd1 ba800 sqft455 Wellington St W #0, Toronto, ON M5V0V8Off Market
Similar homes
- C$6,400,0004 bd5 ba-- sqft20 B Woodlawn Ave W, Toronto, ON M4V 1G7For Sale
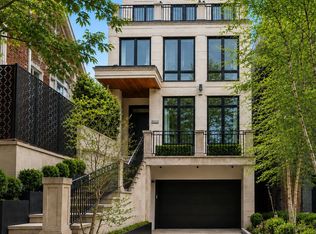 MLS ID #C13588190, RE/MAX REALTRON BARRY COHEN HOMES INC.. TRREB
 - C$6,657,6002 bd3 ba-- sqft89 AVENUE YORKVILLE, Toronto, ON M5R 2G3New Construction
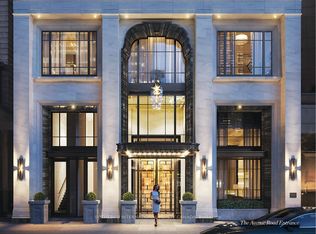 MLS ID #C13514554, SOTHEBY'S INTERNATIONAL REALTY CANADA. TRREB
 - C$6,950,0006 bd8 ba-- sqft62 Maple Ave, Toronto, ON M4W 2T7For Sale
 MLS ID #C12936978, RE/MAX REALTRON BARRY COHEN HOMES INC.. TRREB
 - C$7,395,0004 bd5 ba-- sqft117 Scollard St, Toronto, ON M5R 1G4For Sale
 MLS ID #C13447804, RE/MAX REALTRON BARRY COHEN HOMES INC.. TRREB
 - C$6,500,0004 bd5 ba-- sqft140 Bedford Rd, Toronto, ON M5R 2K2For SaleMLS ID #C13047138, HARVEY KALLES REAL ESTATE LTD.. TRREB
- C$7,788,0006 bd7 ba-- sqft108 Stratford Cres, Toronto, ON M4N 1C6For SaleMLS ID #C13628576, SOTHEBY'S INTERNATIONAL REALTY CANADA. TRREB
- C$7,150,0005 bd7 ba-- sqft50 Daneswood Rd W, Toronto, ON M4N 3J9For SaleMLS ID #C13602708, RE/MAX REALTRON BARRY COHEN HOMES INC.. TRREB
- C$5,250,0003 bd3 ba-- sqft1 Forest Hill Rd #701, Toronto, ON M4V 1R1For SaleMLS ID #C13482850, HARVEY KALLES REAL ESTATE LTD.. TRREB
- C$7,495,0002 bd3 ba-- sqft7 Dale Ave #306, Toronto, ON M4W 1K2For SaleMLS ID #C12863006, ROYAL LEPAGE REAL ESTATE SERVICES OXLEY REAL ESTATE. TRREB
- C$6,995,0007 bd10 ba-- sqft40 Old Colony Rd, Toronto, ON M2L 2J7For SaleMLS ID #C13462116, RE/MAX REALTRON BARRY COHEN HOMES INC.. TRREB
- C$6,395,0007 bd5 ba-- sqft150 Douglas Dr, Toronto, ON M4W 2B7For SaleMLS ID #C13243712, ROYAL LEPAGE REAL ESTATE SERVICES HEAPS ESTRIN TEAM. TRREB
- C$5,295,0003 bd3 ba-- sqft2 Lynwood Ave, Toronto, ON M4V 1K2For SaleMLS ID #C12991892, ROYAL LEPAGE REAL ESTATE SERVICES HEAPS ESTRIN TEAM. TRREB
- C$5,749,9006 bd7 ba-- sqft386 Palmerston Blvd, Toronto, ON M6G 2N6For SaleMLS ID #C13225554, CHESTNUT PARK REAL ESTATE LIMITED. TRREB
- C$3,389,0003 bd2 ba-- sqft1166 Bay Street Residences, Toronto, ON M5S 2X8For SaleMLS ID #C13594260, KELLER WILLIAMS ADVANTAGE REALTY. TRREB
- C$6,488,0005 bd6 ba-- sqft238 Saint Leonards Ave, Toronto, ON M4N 1L1For SaleMLS ID #C13078094, RE/MAX REALTRON BIJAN BARATI REAL ESTATE. TRREB
- C$8,250,0002 bd3 ba-- sqft7 Dale Ave #106, Toronto, ON M4W 1K2For SaleMLS ID #C13189226, CAYMAN MARSHALL INTERNATIONAL REALTY INC.. TRREB
- C$5,999,9985 bd7 ba-- sqft43 Wanless Cres, Toronto, ON M4N 3B6New ConstructionMLS ID #C13206516, CENTURY 21 REGAL REALTY INC.. TRREB
- C$6,500,0006 bd8 ba-- sqft81 Upper Canada Dr, Toronto, ON M2P 1S6For SaleMLS ID #C13026590, RE/MAX REALTRON BARRY COHEN HOMES INC.. TRREB
- C$3,849,0003 bd5 ba-- sqft74 B Rathnelly Ave, Toronto, ON M4V 2M6For SaleMLS ID #C13623654, RIGHT AT HOME REALTY INC.. TRREB
- C$7,995,0006 bd6 ba-- sqft46 Lowther Ave, Toronto, ON M5R 1C6For SaleMLS ID #C13022438, CHESTNUT PARK REAL ESTATE LIMITED. TRREB
