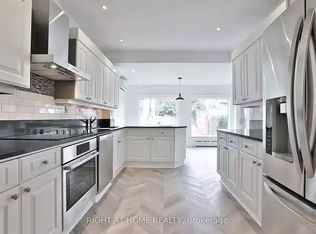
A rare blend of heritage charm and modern sophistication, 150 Douglas Drive is a bespoke residence that perfectly captures the essence of Rosedale living; refined, timeless, and deeply connected to nature. Meticulously redesigned by renowned architect Johnson Chou, this home exudes warmth and intention. Interiors are elevated by sculpted ceilings with ambient lighting, in-floor radiant heating, and fully integrated Control4 smart home technology, including fully automated lighting and irrigation systems. Built-in sound spans most of the home and outdoors, complemented by a home theatre system in the family room. The living room is anchored by a striking quartzite fireplace, while the elegant dining room stuns with a custom wine feature. The Poliform kitchen is a dream for the home chef, complete with a large island, premium appliances and a sunlit breakfast area overlooking the backyard oasis. The adjacent family room offers a relaxed and inviting space to unwind. Outside, a resort-style backyard awaits with a heated Bonavista pool, waterfall feature, and expansive composite deck. A cabana, pergola with built-in television, fire table, and curated lighting create a private outdoor retreat. Upstairs, the primary suite offers vaulted ceilings, dual walk-in closets, and a spa-inspired ensuite. Two additional bedrooms and a stylish family bath complete the second floor. The third floor features a large bedroom and a flexible second room that can serve as either a den or an additional bedroom, along with a full bathroom.The lower level offers excellent ceiling height, a separate entrance, recreation room, office, bedroom, full bath, and bright laundry with pet shower. Additional features include heated front pad and walkways, and a wide mutual drive with backyard access. Beautifully situated on a prime stretch of Douglas Drive, just steps from Chorley Park, ravine trails, and Summerhill shops.
For sale
C$5,995,000
150 Douglas Dr, Toronto, ON M4W 2B7
7beds
5baths
Single Family Residence
Built in ----
5,526 Square Feet Lot
$-- Zestimate®
C$--/sqft
C$-- HOA
What's special
- 88 days
- 113
- 2
Zillow last checked:
Listing updated:
Listed by:
ROYAL LEPAGE REAL ESTATE SERVICES HEAPS ESTRIN TEAM
Source: TRREB,MLS®#: C13243712 Originating MLS®#: Toronto Regional Real Estate Board
Originating MLS®#: Toronto Regional Real Estate BoardFacts & features
Interior
Bedrooms & bathrooms
- Bedrooms: 7
- Bathrooms: 5
Primary bedroom
- Level: Second
- Dimensions: 5.43 x 4.49
Bedroom
- Level: Lower
- Dimensions: 3.65 x 3.2
Bedroom 2
- Level: Second
- Dimensions: 5.35 x 3.83
Bedroom 3
- Level: Second
- Dimensions: 3.93 x 3.91
Bedroom 4
- Level: Third
- Dimensions: 5.1 x 4.95
Bedroom 5
- Level: Third
- Dimensions: 4.19 x 3.07
Dining room
- Level: Main
- Dimensions: 5.3 x 4.1
Family room
- Level: Main
- Dimensions: 5.48 x 4.29
Foyer
- Level: Main
- Dimensions: 2.4 x 2.03
Kitchen
- Level: Main
- Dimensions: 4.8 x 4.49
Laundry
- Level: Lower
- Dimensions: 2.5 x 2.5
Living room
- Level: Main
- Dimensions: 5.7 x 3.75
Office
- Level: Lower
- Dimensions: 5.08 x 3.27
Recreation
- Level: Lower
- Dimensions: 7.2 x 5.1
Heating
- Radiant, Gas
Cooling
- Central Air, Wall Unit(s)
Features
- Central Vacuum
- Basement: Finished
- Has fireplace: Yes
Interior area
- Living area range: 3500-5000 null
Video & virtual tour
Property
Parking
- Total spaces: 2
- Parking features: Mutual
Features
- Stories: 3
- Has private pool: Yes
- Pool features: In Ground, Outdoor Pool
Lot
- Size: 5,526 Square Feet
Details
- Parcel number: 211170117
Construction
Type & style
- Home type: SingleFamily
- Property subtype: Single Family Residence
Materials
- Brick
- Foundation: Concrete, Brick
- Roof: Flat,Asphalt Shingle
Utilities & green energy
- Sewer: Sewer
Community & HOA
Location
- Region: Toronto
Financial & listing details
- Annual tax amount: C$25,782
- Date on market: 6/4/2026
Price history
Price history is unavailable.
Public tax history
Tax history is unavailable.
Climate risks
Neighborhood: Rosedale
Nearby schools
GreatSchools rating
No schools nearby
We couldn't find any schools near this home.

Similar homes
- C$5,995,0006 bd5 ba-- sqft236 Poplar Plains Rd, Toronto, ON M4V 2N7For Sale
 MLS ID #C13658168, SOTHEBY'S INTERNATIONAL REALTY CANADA. TRREB
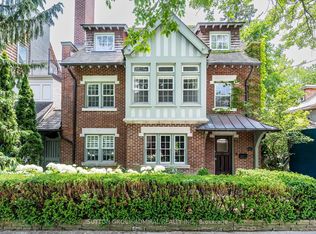
 - C$5,295,0007 bd5 ba-- sqft63 Highland Ave, Toronto, ON M4W 2A2For Sale
 MLS ID #C13542212, SUTTON GROUP-ADMIRAL REALTY INC.. TRREB
 - C$5,995,0005 bd6 ba-- sqft238 Saint Leonards Ave, Toronto, ON M4N 1L1For Sale
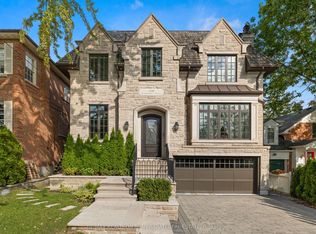 MLS ID #C13709948, RE/MAX REALTRON BIJAN BARATI REAL ESTATE. TRREB
 - C$5,850,0008 bd6 ba-- sqft17 Elm Ave, Toronto, ON M4W 1M9For Sale
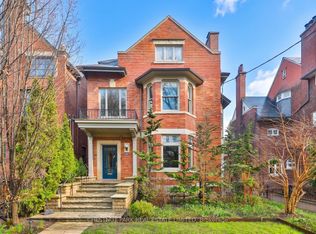 MLS ID #C13080722, CHESTNUT PARK REAL ESTATE LIMITED. TRREB
