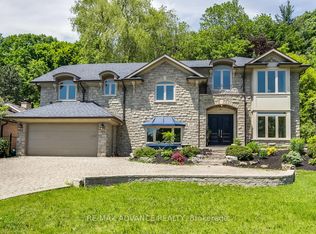
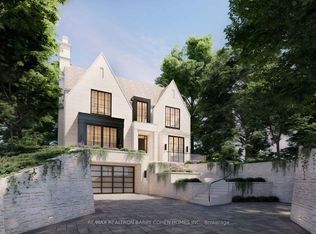
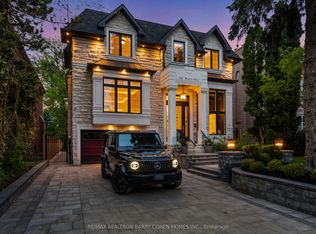
A Rare Ravine Estate In The Heart Of The Highly Coveted Hoggs Hollow. Discreetly Set On An Extraordinary 56 X 295 Ft Ravine Lot With A Rare Country In the City Ambience. Surrounded By Mature Trees, Natural Beauty, and Privacy. Offering Approximately 7,100 Square Feet Of Luxurious Living Space. Timeless Stone Exterior With a Long Snow Melt Drive. Extensively Renovated. Soaring Ceilings, Exquisite Custom Millwork, Refined Paneling, Integrated Built-Ins, Lighting, And Curated Architectural Elements Create A Sophisticated And Opulent Interior. A Gourmet Kitchen Equipped With Premium Appliances, Centre Island, Large Breakfast Area, and Spacious Family Room with Gas Fireplace and Built-Ins All Overlooking the Serene Wooded Setting. Charming and Private Walnut Paneled Library. The Primary Suite Is A True Private Retreat, Featuring A Generous Walk-In Dressing Room And A Spa-Inspired Ensuite. Additionally, Four Other Generously Sized Bedrooms All With Ensuites Complete The Upper level. The Lower Level Features Heated Floors, A State-Of-The-Art Sunken Home Theatre Accessed By An Antique Barn Door and an Impressive Wine Display Glass Wall Framing the Cards Room. There is also a Billiards Room/Lounge, Gym, And A Private Nanny/Guest Room. The Backyard Is A True Tree-Lined Sanctuary With A Heated Swimming Pool, Hot Tub, Cabana, Expansive Stone Terrace, And Built-In Outdoor Cooking Area. Located Minutes From Top Public and Private Schools, And Just Steps To The Subway With Quick Access To The 401 And 404. It's hard to imagine you are in the centre of the city here! This Exceptional Property Offers The Ultimate Balance Of Luxury, Convenience, And Natural Serenity. This Is Truly a Rare Offering In One Of Toronto's Most Prestigious Enclaves!
For sale
C$6,495,000
18 Brookfield Rd, Toronto, ON M2P 1A9
6beds
7baths
Single Family Residence
Built in ----
0.37 Acres Lot
$-- Zestimate®
C$--/sqft
C$-- HOA
What's special
- 32 days
- 48
- 6
Zillow last checked:
Listing updated:
Listed by:
RE/MAX REALTRON BARRY COHEN HOMES INC.
Source: TRREB,MLS®#: C13678138 Originating MLS®#: Toronto Regional Real Estate Board
Originating MLS®#: Toronto Regional Real Estate BoardFacts & features
Interior
Bedrooms & bathrooms
- Bedrooms: 6
- Bathrooms: 7
Bedroom 2
- Level: Second
- Dimensions: 5.18 x 3.81
Bedroom 5
- Level: Second
- Dimensions: 4.29 x 3.81
Breakfast
- Level: Main
- Dimensions: 7.95 x 4.24
Family room
- Level: Main
- Dimensions: 4.88 x 4.39
Kitchen
- Level: Main
- Dimensions: 5.66 x 4.06
Library
- Level: Main
- Dimensions: 3.53 x 3.53
Heating
- Forced Air, Gas
Cooling
- Central Air
Features
- Other
- Basement: Finished
- Has fireplace: Yes
Interior area
- Living area range: 3500-5000 null
Property
Parking
- Total spaces: 6
- Parking features: Private
- Has garage: Yes
Features
- Stories: 2
- Has private pool: Yes
- Pool features: In Ground
Lot
- Size: 0.37 Acres
Details
- Parcel number: 105370176
Construction
Type & style
- Home type: SingleFamily
- Property subtype: Single Family Residence
Materials
- Brick
- Foundation: Concrete
- Roof: Cedar
Utilities & green energy
- Sewer: Sewer
Community & HOA
Location
- Region: Toronto
Financial & listing details
- Annual tax amount: C$33,082
- Date on market: 8/14/2026
Price history
Price history is unavailable.
Public tax history
Tax history is unavailable.
Climate risks
Neighborhood: Birdle Path
Nearby schools
GreatSchools rating
No schools nearby
We couldn't find any schools near this home.


Similar homes
- C$6,500,0005 bd7 ba-- sqft154 Yonge Blvd, Toronto, ON M5M 3H4For Sale
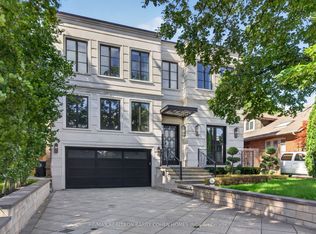 MLS ID #C13722918, RE/MAX REALTRON BARRY COHEN HOMES INC.. TRREB
 - C$5,980,0005 bd6 ba-- sqft48 Old Yonge St, Toronto, ON M2P 1P7For Sale
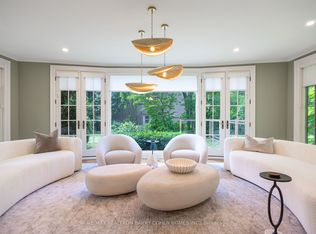 MLS ID #C13528366, RE/MAX REALTRON BARRY COHEN HOMES INC.. TRREB
 - C$5,998,0005 bd8 ba-- sqft148 Munro Blvd, Toronto, ON M2P 1C8For Sale
 MLS ID #C13714370, RE/MAX REALTRON BARRY COHEN HOMES INC.. TRREB
 - C$6,998,0007 bd7 ba-- sqft9 Fifeshire Rd, Toronto, ON M2L 2G4For Sale
 MLS ID #C13612142, ROYAL LEPAGE REAL ESTATE SERVICES NANCY SAEDI. TRREB
