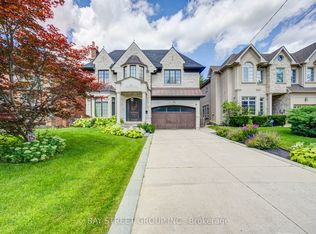
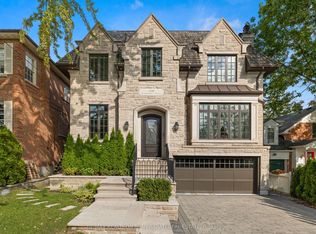
An Exceptional Recently Built Custom Residence By Casa Unique Homes, Set On A Quiet Dead-End Street In Prestigious York Mills. Offering Approximately 6,300 Sq. Ft. Of Impeccably Crafted Living Space, This Remarkable Home Is A Showcase Of Timeless Architecture, Bespoke Detailing, And Sophisticated Contemporary Design. A Striking Limestone Facade And Handcrafted Mahogany Entry Introduce Interiors Defined By Soaring Ceilings, Wide-Plank Oak Floors, And A Private Elevator Connecting All Levels. Extraordinary Finishes Include A Sculptural Custom Staircase With 14K Gold Accents, Marble Foyer With Brass Inlay, And Exquisite Stonework Throughout. Grand Principal Rooms Flow Effortlessly For Both Elegant Entertaining And Refined Everyday Living, Highlighted By A Marble-Surround Fireplace And Dramatic Glass-Enclosed Wine Display. The Designer Kitchen Is A Statement In Luxury, Featuring Italian Marble, An Oversized Centre Island, Wolf And Sub-Zero Appliances, And Custom ArtHaus Cabinetry. An Inviting Family Room With Book-Matched Panda Marble Fireplace Opens To The Breakfast Area And Beautifully Landscaped Grounds. The Upper Level Is Anchored By A Sumptuous Primary Retreat With Marble Fireplace, Dual Custom Walk-In Closets, Private Terrace, And Spa-Inspired Ensuite With Heated Floors And Steam Shower. Additional Suites Are Equally Refined With Custom Di Lusso Closets And Private Ensuites. The Walkout Lower Level Elevates At-Home Entertaining With Radiant Heated Floors, A Recreation Lounge, Wet Bar, Sauna, Jetted Tub, Spa Area, Gym, Theatre, And Additional Guest Accommodations. Outdoors, Professionally Landscaped Gardens Surround A Fire Pit Lounge And Smart Heated Swimming Pool, Creating A Private Urban Oasis And An Exceptional Expression Of Luxury In One Of Toronto's Most Distinguished Neighbourhoods.
For sale
C$5,998,000
148 Munro Blvd, Toronto, ON M2P 1C8
5beds
8baths
Single Family Residence
Built in ----
6,800 Square Feet Lot
$-- Zestimate®
C$--/sqft
C$-- HOA
What's special
Striking limestone facadeHandcrafted mahogany entrySoaring ceilingsWide-plank oak floorsExquisite stonework throughoutMarble-surround fireplaceDramatic glass-enclosed wine display
- 47 days
- 57
- 15
Zillow last checked:
Listing updated:
Listed by:
RE/MAX REALTRON BARRY COHEN HOMES INC.
Source: TRREB,MLS®#: C13714370 Originating MLS®#: Toronto Regional Real Estate Board
Originating MLS®#: Toronto Regional Real Estate BoardFacts & features
Interior
Bedrooms & bathrooms
- Bedrooms: 5
- Bathrooms: 8
Primary bedroom
- Level: Second
- Dimensions: 6.81 x 5.82
Bedroom 2
- Level: Second
- Dimensions: 4.89 x 4.32
Bedroom 3
- Level: Second
- Dimensions: 3.48 x 4.47
Bedroom 4
- Level: Second
- Dimensions: 4.45 x 4.47
Breakfast
- Level: Main
- Dimensions: 3.1 x 1
Dining room
- Level: Main
- Dimensions: 5.38 x 8.97
Foyer
- Level: Main
- Dimensions: 2.21 x 4.52
Kitchen
- Level: Main
- Dimensions: 3.76 x 5.79
Living room
- Level: Main
- Dimensions: 5.38 x 8.97
Office
- Level: Main
- Dimensions: 3.2 x 3.66
Recreation
- Level: Lower
- Dimensions: 10.74 x 5.87
Heating
- Forced Air, Gas
Cooling
- Central Air
Appliances
- Included: Bar Fridge, Built-In Oven, Countertop Range
Features
- Central Vacuum, Sauna
- Basement: Finished with Walk-Out
- Has fireplace: Yes
Interior area
- Living area range: 3500-5000 null
Property
Parking
- Total spaces: 8
- Parking features: Private, Garage Door Opener
- Has garage: Yes
Features
- Stories: 2
- Exterior features: Landscape Lighting, Landscaped
- Has private pool: Yes
- Pool features: In Ground
Lot
- Size: 6,800 Square Feet
- Features: Park, Public Transit, School, Golf
Details
- Parcel number: 100990047
- Other equipment: Sump Pump
Construction
Type & style
- Home type: SingleFamily
- Property subtype: Single Family Residence
Materials
- Brick, Stone
- Foundation: Concrete
- Roof: Shingle
Utilities & green energy
- Sewer: Sewer
Community & HOA
Community
- Security: Alarm System, Carbon Monoxide Detector(s)
Location
- Region: Toronto
Financial & listing details
- Annual tax amount: C$24,692
- Date on market: 8/26/2026
Price history
Price history is unavailable.
Public tax history
Tax history is unavailable.
Climate risks
Neighborhood: St. Andrew
Nearby schools
GreatSchools rating
No schools nearby
We couldn't find any schools near this home.

Similar homes
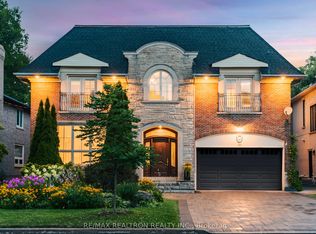
- C$4,860,0006 bd7 ba-- sqft100 Owen Blvd, Toronto, ON M2P 1G3For Sale
 MLS ID #C13869782, RE/MAX REALTRON REALTY INC.. TRREB
 - C$5,995,0005 bd6 ba-- sqft238 Saint Leonards Ave, Toronto, ON M4N 1L1For Sale
 MLS ID #C13709948, RE/MAX REALTRON BIJAN BARATI REAL ESTATE. TRREB
 - C$6,680,0007 bd8 ba-- sqft34 Greengate Rd, Toronto, ON M3B 1E8For Sale
 MLS ID #C13882080, RE/MAX REALTRON BARRY COHEN HOMES INC.. TRREB
 - C$4,995,0006 bd6 ba-- sqft100 Munro Blvd, Toronto, ON M2P 1C4For Sale
 MLS ID #C13673480, RE/MAX REALTRON BARRY COHEN HOMES INC.. TRREB
